Beautifully updated 3 Bedroom, 2.5 Bath RANCH situated on over 1/3 acre in sought-after LOCH LOMOND with lake rights, beaches, swimming, fishing, and non-motorized boating. Tucked into a uniquely private setting facing a QUIET DEAD-END STREET, this move-in ready home offers exceptional indoor and outdoor living spaces along with thoughtful UPDATES throughout. The main level features newer LAMINATE FLOORING through much of the home, with HARDWOOD flooring in the living room, CROWN MOLDING throughout, and elegant WAINSCOTING in the dining room adding timeless character and detail. An OPENED-UP FLOORPLAN enhancement creates improved flow and functionality. The CHEFS KITCHEN offers cherry cabinetry, granite countertops, and a SEPARATE DINING ROOM ideal for everyday living and entertaining. The FINISHED BASEMENT expands the living space with a spacious rec room, full bath, and ADDITIONAL FLEXROOM with closet ideal for a home office, guest space, exercise room, or hobby room. The basement also includes a dedicated laundry/mechanical area and a cement crawlspace providing exceptional additional storage. MAJOR UPDATES include Roof(2023) and HVAC(2020), updated siding and stonework and a heated 2.5-car garage. Outdoor living truly shines with a multi-tier COMPOSITE DECK, GAZEBO with curtains, professionally landscaped grounds with lighting, HOT TUB with new heater, motherboard and cover plus an impressive Tuff Shed offering convenient storage for tools, lawn equipment, and seasonal items. The home enjoys a unique setting with mature landscaping, added privacy from its dead-end frontage, convenient guest parking, and nearby access to walking and biking paths. A rare opportunity to enjoy UPDATED RANCH living with outstanding entertaining spaces in one of the area's most desirable lake communities.
Closed
$450,000
597 Dublin Dr, Mundelein, IL 60060
3beds
1,194sqft
Single Family Residence
Built in 1959
0.33 Acres Lot
$421,800 Zestimate®
$377/sqft
$3,191 Estimated rent
Home value
$421,800
$401,000 - $443,000
$3,191/mo
Zestimate® history
Owner options
List your home for rent
$3,191/mo
Rent Zestimate®
Find your next renter with Zillow Rental Manager. Plus, with online applications, you can quickly screen prospective tenants – for free.
$3,191/mo
Rent Zestimate®
Refinance and save
$3,809/mo
Est. payment
Refinancing to a lower rate could help reduce your monthly payments and save thousands over the life of the loan.
$3,809/mo
Est. payment
Explore your selling options
Work with a Zillow partner agent
Leverage their expertise and Zillow's premium Showcase listings to get your home seen by more buyers.
Get startedList with your own agent
Get your home in front of millions of buyers by listing it on Zillow.
Learn how to do itSell it yourself
Take full control of how buyers see your home on Zillow by listing For Sale by Owner (FSBO).
List your homeWhat's special
Mature landscapingCrown molding throughoutChefs kitchenCherry cabinetryGranite countertopsUpdated siding and stoneworkMulti-tier composite deck
Zillow last checked:
Listing updated:
Listed by:
Patricia Nelson 847-381-0300,
@properties Christie's International Real Estate
Bought with:
Gregory Bradley
Fulton Grace Realty
Source: MRED as distributed by MLS GRID,MLS#: 12677397
Facts & features
Interior
Bedrooms & bathrooms
- Bedrooms: 3
- Bathrooms: 3
- Full bathrooms: 2
- 1/2 bathrooms: 1
Rooms
- Room types: Recreation Room, Office, Utility Room-Lower Level, Storage
Primary bedroom
- Features: Flooring (Wood Laminate)
- Level: Main
- Area: 143 Square Feet
- Dimensions: 13X11
Bedroom 2
- Features: Flooring (Wood Laminate)
- Level: Main
- Area: 108 Square Feet
- Dimensions: 12X9
Bedroom 3
- Features: Flooring (Wood Laminate)
- Level: Main
- Area: 99 Square Feet
- Dimensions: 11X9
Dining room
- Features: Flooring (Wood Laminate)
- Level: Main
- Area: 165 Square Feet
- Dimensions: 15X11
Kitchen
- Features: Kitchen (Galley, Pantry-Closet, Granite Counters, Updated Kitchen), Flooring (Wood Laminate)
- Level: Main
- Area: 160 Square Feet
- Dimensions: 20X8
Living room
- Features: Flooring (Hardwood)
- Level: Main
- Area: 360 Square Feet
- Dimensions: 20X18
Office
- Features: Flooring (Wood Laminate)
- Level: Basement
- Area: 165 Square Feet
- Dimensions: 15X11
Recreation room
- Features: Flooring (Wood Laminate)
- Level: Basement
- Area: 494 Square Feet
- Dimensions: 26X19
Storage
- Features: Flooring (Other)
- Level: Basement
- Area: 64 Square Feet
- Dimensions: 16X4
Other
- Features: Flooring (Other)
- Level: Basement
- Area: 180 Square Feet
- Dimensions: 15X12
Heating
- Natural Gas
Cooling
- Central Air
Appliances
- Included: Range, Microwave, Dishwasher, Refrigerator, Washer, Dryer, Disposal, Stainless Steel Appliance(s), Cooktop, Range Hood, Gas Cooktop, Gas Oven
- Laundry: Gas Dryer Hookup, In Unit
Features
- 1st Floor Bedroom, Built-in Features, Open Floorplan, Granite Counters, Separate Dining Room, Pantry
- Flooring: Hardwood, Laminate, Wood
- Windows: Window Treatments
- Basement: Partially Finished,Crawl Space,Full
- Attic: Unfinished
Interior area
- Total structure area: 2,030
- Total interior livable area: 1,194 sqft
- Finished area below ground: 656
Property
Parking
- Total spaces: 2
- Parking features: Concrete, Garage Door Opener, Heated Garage, Yes, Garage Owned, Attached, Garage
- Attached garage spaces: 2
- Has uncovered spaces: Yes
Accessibility
- Accessibility features: No Disability Access
Features
- Stories: 1
- Patio & porch: Deck
- Has spa: Yes
- Spa features: Outdoor Hot Tub
- Fencing: Fenced
Lot
- Size: 0.33 Acres
- Dimensions: 73 X 160 X 99 X 161
- Features: Corner Lot, Water Rights, Mature Trees
Details
- Additional structures: Gazebo
- Parcel number: 10244100010000
- Special conditions: None
Construction
Type & style
- Home type: SingleFamily
- Architectural style: Ranch
- Property subtype: Single Family Residence
Materials
- Vinyl Siding, Stone, Wood Siding
- Foundation: Concrete Perimeter
- Roof: Asphalt
Condition
- New construction: No
- Year built: 1959
Utilities & green energy
- Sewer: Public Sewer
- Water: Lake Michigan
Community & HOA
Community
- Features: Park, Lake, Water Rights, Street Paved
- Subdivision: Loch Lomond
HOA
- Has HOA: Yes
- Services included: Lake Rights
- HOA fee: $350 annually
Location
- Region: Mundelein
Financial & listing details
- Price per square foot: $377/sqft
- Tax assessed value: $294,191
- Annual tax amount: $9,718
- Date on market: 6/24/2026
- Listing terms: Cash
- Ownership: Fee Simple
- Has irrigation water rights: Yes
Price history
| Date | Event | Price |
|---|---|---|
| 7/31/2026 | Sold | $450,000+8.4%$377/sqft |
Source:  MRED as distributed by MLS GRID #12677397 Report a problem MRED as distributed by MLS GRID #12677397 Report a problem | ||
| 7/25/2026 | Pending sale | $415,000$348/sqft |
Source: MRED as distributed by MLS GRID #12677397 Report a problem | ||
| 6/29/2026 | Contingent | $415,000$348/sqft |
Source: MRED as distributed by MLS GRID #12677397 Report a problem | ||
| 6/24/2026 | Listed for sale | $415,000+61.2%$348/sqft |
Source: MRED as distributed by MLS GRID #12677397 Report a problem | ||
| 8/18/2005 | Sold | $257,500+39.2%$216/sqft |
Source: Public Record Report a problem | ||
| 8/4/2004 | Sold | $185,000$155/sqft |
Source: Public Record Report a problem | ||
| 5/11/2004 | Sold | $185,000+42.9%$155/sqft |
Source: Agent Provided Report a problem | ||
| 1/17/1995 | Sold | $129,500$108/sqft |
Source: Public Record Report a problem | ||
Public tax history
| Year | Property taxes | Tax assessment |
|---|---|---|
| 2024 | $8,929 +2.7% | $108,592 +10.7% |
| 2023 | $8,692 +5.6% | $98,054 +9.1% |
| 2022 | $8,234 +8.8% | $89,843 +8.9% |
| 2021 | $7,567 +1.7% | $82,537 +10.5% |
| 2020 | $7,440 +3.3% | $74,676 +3.4% |
| 2019 | $7,199 +3.3% | $72,220 +4.6% |
| 2018 | $6,972 | $69,019 +0.4% |
| 2017 | $6,972 +5.5% | $68,718 +5.3% |
| 2016 | $6,607 -4.1% | $65,265 +6.7% |
| 2015 | $6,887 +4% | $61,184 -1.8% |
| 2014 | $6,623 -0.3% | $62,322 -0.9% |
| 2012 | $6,641 +47.3% | $62,875 -9.2% |
| 2011 | $4,508 -4.7% | $69,282 -9.7% |
| 2010 | $4,731 +3.4% | $76,725 -4.7% |
| 2009 | $4,577 -0.3% | $80,486 -0.9% |
| 2008 | $4,590 +7.8% | $81,192 +34.3% |
| 2006 | $4,256 -2.4% | $60,456 |
| 2005 | $4,359 -4.9% | -- |
| 2004 | $4,582 +1.2% | -- |
| 2003 | $4,525 +24% | -- |
| 2002 | $3,649 +10.3% | -- |
| 2001 | $3,310 +4.5% | $42,459 +4% |
| 2000 | $3,167 | $40,839 |
Find assessor info on the county website
Neighborhood: 60060
Nearby homes
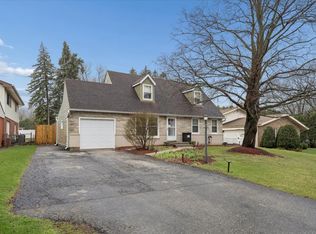
- $368,600-- bd2 ba1.2k sqft585 Dublin Dr, Mundelein, IL 60060Off Market
- $370,0004 bd2 ba1.2k sqft573 Dublin Dr, Mundelein, IL 60060Sold
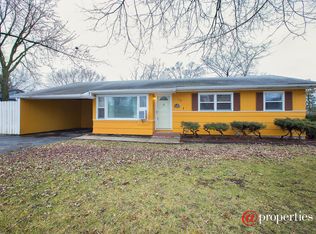
- $293,5003 bd1 ba1k sqft722 W Maple Ave, Mundelein, IL 60060Off Market
- $342,5003 bd1 ba1.3k sqft724 Lucerne Ct, Mundelein, IL 60060Off Market
- $388,800-- bd2 ba1.1k sqft580 Dublin Dr, Mundelein, IL 60060Off Market
- $334,000-- bd-- ba-- sqftCairo Ct, Mundelein, IL 60060Off Market
- $293,7003 bd3 ba16k sqft631 Dublin Dr, Mundelein, IL 60060Off Market
- $417,0004 bd3 ba2.8k sqft561 Dublin Dr, Mundelein, IL 60060Off Market
Nearby schools
GreatSchools rating
- 7/10Mechanics Grove Elementary SchoolGrades: 3-5Distance: 0.7 mi
- 6/10Carl Sandburg Middle SchoolGrades: 6-8Distance: 0.5 mi
- 7/10Mundelein Cons High SchoolGrades: 9-12Distance: 0.5 mi
Schools provided by the listing agent
- Elementary: Mechanics Grove Elementary Schoo
- Middle: Carl Sandburg Middle School
- High: Mundelein Cons High School
- District: 75
Source: MRED as distributed by MLS GRID. This data may not be complete. We recommend contacting the local school district to confirm school assignments for this home.
Get a cash offer in 3 minutes
Find out how much your home could sell for in as little as 3 minutes with a no-obligation cash offer.
Estimated market value
$421,800
Get a cash offer in 3 minutes
Find out how much your home could sell for in as little as 3 minutes with a no-obligation cash offer.
Estimated market value
$421,800
- Illinois
- Lake County
- Mundelein
- 60060
- 597 Dublin Dr
Nearby cities
Nearby zip codes
Other Mundelein Topics
