Located at 597 E Main Street, this well-positioned property offers a compelling blend of space, convenience, and connectivity, making it a strong option for buyers seeking value and functionality. Built in 1959 and offering approximately 1,984 square feet, this 3-bedroom, 2-bathroom home provides a versatile layout with generous living areas designed to support a variety of needs, including a bonus bedroom or dedicated office space ideal for remote work or creative pursuits. The expansive kitchen serves as the central hub of the home, featuring a large island, abundant cabinetry, and extensive storage options that enhance both daily living and entertaining potential. Multiple living spaces allow for flexibility in how the home is utilized, whether for relaxation, productivity, or hosting. Natural light enhances the interior, creating a comfortable and inviting atmosphere throughout the main living areas. The property sits on a large lot and includes a private, fenced backyard, creating a secure and usable outdoor environment with room for activities, gardening, or future enhancements. A nearby park and walking track further expand recreational opportunities just moments from the front door, supporting an active and convenient lifestyle.Connectivity is a standout feature, with access to high-speed fiber internet supporting modern digital demands, along with convenient proximity to I-20 for efficient commuting and travel. The home is uniquely positioned next to both an elementary and middle school, adding to the location’s overall accessibility and daily convenience. With its combination of square footage, lot size, flexible living options, and strategic location, this property presents a practical and appealing opportunity for buyers searching for space, connectivity, and ease of access in one cohesive offering.
Under contract
Price cut: $10K (7/7)
$250,000
597 E Main St, Van, TX 75790
3beds
1,984sqft
Single Family Residence
Built in 1959
0.42 Acres Lot
$245,000 Zestimate®
$126/sqft
$-- HOA
What's special
Large lotExtensive storage optionsMultiple living spacesLarge islandExpansive kitchenAbundant cabinetryPrivate fenced backyard
- 173 days
- 186
- 15
Zillow last checked:
Listing updated:
Listed by:
Michael Hallman 0635361 972-954-4791,
Redfin Corporation 972-954-4791
Source: NTREIS,MLS#: 21220861
Facts & features
Interior
Bedrooms & bathrooms
- Bedrooms: 3
- Bathrooms: 2
- Full bathrooms: 2
Primary bedroom
- Features: Closet Cabinetry, Walk-In Closet(s)
- Level: First
- Dimensions: 17 x 13
Bedroom
- Level: First
- Dimensions: 13 x 9
Bedroom
- Level: First
- Dimensions: 11 x 11
Bonus room
- Level: First
- Dimensions: 10 x 11
Family room
- Level: First
- Dimensions: 27 x 21
Other
- Features: Built-in Features, Dual Sinks, Linen Closet, Solid Surface Counters
- Level: First
- Dimensions: 8 x 10
Kitchen
- Level: First
- Dimensions: 19 x 16
Living room
- Level: First
- Dimensions: 16 x 13
Heating
- Central
Cooling
- Central Air
Appliances
- Included: Dishwasher, Electric Cooktop, Electric Oven, Electric Range, Electric Water Heater, Disposal, Microwave
Features
- Kitchen Island
- Flooring: Carpet, Luxury Vinyl Plank, Tile
- Has basement: No
- Has fireplace: No
Interior area
- Total interior livable area: 1,984 sqft
Video & virtual tour
Property
Parking
- Parking features: Oversized, Private
Features
- Levels: One
- Stories: 1
- Pool features: None
Lot
- Size: 0.42 Acres
Details
- Parcel number: R000056220
Construction
Type & style
- Home type: SingleFamily
- Architectural style: Detached
- Property subtype: Single Family Residence
Materials
- Foundation: Pillar/Post/Pier, Slab
- Roof: Composition
Condition
- Resale
- Year built: 1959
Utilities & green energy
- Sewer: Public Sewer
- Water: Public
- Utilities for property: Electricity Available, Electricity Connected, Sewer Available, Separate Meters, Water Available
Community & HOA
Community
- Security: Fire Alarm, Smoke Detector(s)
- Subdivision: Walling
HOA
- Has HOA: No
Location
- Region: Van
Financial & listing details
- Price per square foot: $126/sqft
- Tax assessed value: $296,730
- Annual tax amount: $6,734
- Date on market: 4/15/2026
- Cumulative days on market: 173 days
- Listing terms: Cash,Conventional,FHA,VA Loan
- Exclusions: Refrigerator
Estimated market value
$245,000
$233,000 - $257,000
$2,083/mo
Price history
| Date | Event | Price |
|---|---|---|
| 9/30/2026 | Contingent | $250,000$126/sqft |
Source: NTREIS #21220861 Report a problem | ||
| 7/7/2026 | Price change | $250,000-3.8%$126/sqft |
Source: NTREIS #21220861 Report a problem | ||
| 6/24/2026 | Price change | $260,000-1.9%$131/sqft |
Source: NTREIS #21220861 Report a problem | ||
| 6/3/2026 | Price change | $265,000-1.9%$134/sqft |
Source: NTREIS #21220861 Report a problem | ||
| 5/6/2026 | Price change | $270,000-1.8%$136/sqft |
Source: NTREIS #21220861 Report a problem | ||
| 4/15/2026 | Listed for sale | $275,000+15.5%$139/sqft |
Source: NTREIS #21220861 Report a problem | ||
| 3/24/2022 | Sold | -- |
Source:  GTARMLS #10143652 Report a problem GTARMLS #10143652 Report a problem | ||
| 1/27/2022 | Listed for sale | $238,000$120/sqft |
Source: GTARMLS #10143652 Report a problem | ||
| 1/24/2022 | Pending sale | $238,000$120/sqft |
Source: GTARMLS #10143652 Report a problem | ||
| 1/14/2022 | Price change | $238,000-4%$120/sqft |
Source: GTARMLS #10143652 Report a problem | ||
| 1/7/2022 | Price change | $248,000-3.9%$125/sqft |
Source: GTARMLS #10143652 Report a problem | ||
| 12/28/2021 | Price change | $258,000-3.7%$130/sqft |
Source: GTARMLS #10143652 Report a problem | ||
| 12/15/2021 | Listed for sale | $268,000$135/sqft |
Source: GTARMLS #10143652 Report a problem | ||
Public tax history
| Year | Property taxes | Tax assessment |
|---|---|---|
| 2025 | $4,169 -7.6% | $296,730 -1.3% |
| 2024 | $4,509 +0.2% | $300,600 +0.8% |
| 2023 | $4,499 +223.4% | $298,140 +20.8% |
| 2022 | $1,391 | $246,780 +3076.1% |
| 2021 | -- | $7,770 -9.1% |
| 2020 | $234 +3.5% | $8,550 +7% |
| 2019 | $227 +103.9% | $7,990 +115.9% |
| 2018 | $111 | $3,700 |
| 2017 | $111 -0.2% | $3,700 |
| 2016 | $111 +1.3% | $3,700 |
| 2015 | $110 +5.9% | $3,700 |
| 2014 | $104 | -- |
Find assessor info on the county website
Monthly payment
Est. payment
Payment breakdown
Explore the cost of this home by adjusting the details. Changes won't be saved.Climate risks
Neighborhood: 75790
Nearby schools
Schools provided by the listing agent
- Elementary: Rhodes
- Middle: Van
- High: Van
- District: Van ISD
Source: NTREIS. This data may not be complete. We recommend contacting the local school district to confirm school assignments for this home.

Similar homes
- $255,0003 bd2 ba1.6k sqft504 E Pennsylvania Ave, Van, TX 75790For Sale
 MLS ID #26010939, Jessica Wiggins, Fathom Realty, LLC. GTARMLS
 - $250,0003 bd2 ba1.4k sqft369 Pine Chase St, Van, TX 75790For Sale
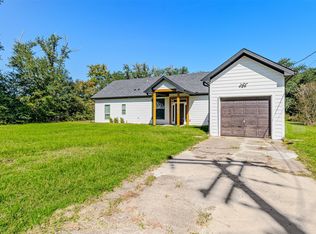 MLS ID #21346352, Ema Massingill. NTREIS
 - $319,9003 bd3 ba2.2k sqft290 Sycamore St, Van, TX 75790For Sale
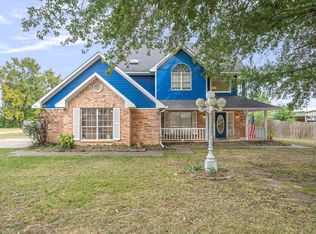 MLS ID #21089924, Sherry Scott Moore. NTREIS
 - $298,0003 bd2 ba1.9k sqft518 W Kansas St, Van, TX 75790For Sale
 MLS ID #25012779, Kelly Vessels, Exit Realty Pro. GTARMLS
