This meticulously maintained, move-in-ready home with a three-year-old Roof, offers an inviting open-concept layout with fresh, beautiful neutral paint throughout almost the entire home along with updated lighting. Step outside to a backyard made for relaxing and entertaining, featuring a spacious covered porch, uncovered deck, and fully fenced yard. Located in highly sought-after Sango, just minutes from Exit 11, this home offers the perfect combination of neighborhood living and commuter convenience. And with NO HOA, you’ll have even more freedom to make it your own. This home is truly one-level living at its finest. Up to $3500 Lender paid closing costs or interest rate buy down with use of Preferred Lender. This property also qualifies for $0 down payment for qualified buyers.
Active
$329,900
597 Edinburgh Way, Clarksville, TN 37043
3beds
1,681sqft
Single Family Residence, Residential
Built in 1999
0.3 Acres Lot
$-- Zestimate®
$196/sqft
$-- HOA
What's special
- 8 days
- 279
- 11
Likely to sell faster than
Zillow last checked:
Listing updated:
Listed by:
Samantha Stephens 815-509-9509,
Real Broker 844-591-7325
Source: RealTracs MLS as distributed by MLS GRID,MLS#: 3621166
Facts & features
Interior
Bedrooms & bathrooms
- Bedrooms: 3
- Bathrooms: 2
- Full bathrooms: 2
- Main level bedrooms: 3
Bedroom 1
- Features: Full Bath
- Level: Full Bath
- Area: 182 Square Feet
- Dimensions: 14x13
Bedroom 2
- Area: 100 Square Feet
- Dimensions: 10x10
Bedroom 3
- Area: 100 Square Feet
- Dimensions: 10x10
Primary bathroom
- Features: Primary Bedroom
- Level: Primary Bedroom
Dining room
- Area: 121 Square Feet
- Dimensions: 11x11
Kitchen
- Features: Eat-in Kitchen
- Level: Eat-in Kitchen
- Area: 240 Square Feet
- Dimensions: 20x12
Living room
- Area: 238 Square Feet
- Dimensions: 14x17
Other
- Features: Utility Room
- Level: Utility Room
- Area: 63 Square Feet
- Dimensions: 7x9
Recreation room
- Features: Other
- Level: Other
- Area: 176 Square Feet
- Dimensions: 11x16
Heating
- Central, Natural Gas
Cooling
- Central Air, Electric
Appliances
- Included: Electric Oven, Electric Range, Dishwasher, Microwave, Refrigerator
- Laundry: Electric Dryer Hookup, Washer Hookup
Features
- Ceiling Fan(s), Entrance Foyer, Extra Closets, High Speed Internet
- Flooring: Wood, Laminate
- Basement: Crawl Space
- Number of fireplaces: 1
- Fireplace features: Living Room
Interior area
- Total structure area: 1,681
- Total interior livable area: 1,681 sqft
- Finished area above ground: 1,681
Property
Parking
- Total spaces: 5
- Parking features: Garage Faces Front, Concrete, Driveway
- Attached garage spaces: 2
- Uncovered spaces: 3
Features
- Levels: Two
- Stories: 2
- Patio & porch: Patio, Covered, Deck
- Fencing: Back Yard
Lot
- Size: 0.3 Acres
- Dimensions: 128
Details
- Parcel number: 063082C A 00200 00011082B
- Special conditions: Standard
Construction
Type & style
- Home type: SingleFamily
- Architectural style: Traditional
- Property subtype: Single Family Residence, Residential
Materials
- Brick, Vinyl Siding
- Roof: Asphalt
Condition
- New construction: No
- Year built: 1999
Utilities & green energy
- Sewer: Public Sewer
- Water: Public
- Utilities for property: Electricity Available, Natural Gas Available, Water Available
Community & HOA
Community
- Subdivision: Nicks Ridge
HOA
- Has HOA: No
Location
- Region: Clarksville
Financial & listing details
- Price per square foot: $196/sqft
- Tax assessed value: $278,800
- Annual tax amount: $1,464
- Date on market: 10/15/2026
- Electric utility on property: Yes
Estimated market value
Not available
Estimated sales range
Not available
Not available
Price history
| Date | Event | Price |
|---|---|---|
| 10/15/2026 | Listed for sale | $329,900-1.5%$196/sqft |
Source:  RealTracs MLS as distributed by MLS GRID #3621166 Report a problem | ||
| 10/9/2026 | Listing removed | $335,000$199/sqft |
Source: RealTracs MLS as distributed by MLS GRID #3527272 Report a problem | ||
| 9/11/2026 | Price change | $335,000-1.4%$199/sqft |
Source: RealTracs MLS as distributed by MLS GRID #3527272 Report a problem | ||
| 8/28/2026 | Listed for sale | $339,900+124.4%$202/sqft |
Source: RealTracs MLS as distributed by MLS GRID #3527272 Report a problem | ||
| 6/5/2009 | Sold | $151,500-6.5%$90/sqft |
Source: Public Record Report a problem | ||
| 12/30/2008 | Listing removed | $162,000$96/sqft |
Source: Advanced Access #953285 Report a problem | ||
| 9/17/2008 | Price change | $162,000+1.3%$96/sqft |
Source: Advanced Access #953285 Report a problem | ||
| 7/25/2008 | Price change | $159,950-1.3%$95/sqft |
Source: Prudential Real Estate #953285 Report a problem | ||
| 2/23/2008 | Listed for sale | $162,000$96/sqft |
Source: Point2 #953285 Report a problem | ||
Public tax history
| Year | Property taxes | Tax assessment |
|---|---|---|
| 2024 | $1,464 +14.4% | $69,700 +62.9% |
| 2023 | $1,280 | $42,800 |
| 2022 | $1,280 0% | $42,800 |
| 2021 | $1,280 +0% | $42,800 |
| 2020 | $1,280 0% | $42,800 |
| 2019 | $1,280 | $42,800 +31.5% |
| 2018 | $1,280 +11.6% | $32,550 -12.9% |
| 2017 | $1,147 -1.5% | $37,375 |
| 2016 | $1,165 | $37,375 -1.5% |
| 2015 | $1,165 +3.2% | $37,950 |
| 2014 | $1,129 +1.2% | $37,950 +6.8% |
| 2013 | $1,116 0% | $35,550 +0% |
| 2011 | $1,116 +9% | $35,549 |
| 2010 | $1,024 | $35,549 |
| 2009 | $1,024 | $35,549 |
| 2008 | -- | $35,549 +5.9% |
| 2007 | $1,054 | $33,563 |
| 2006 | $1,054 +11.1% | $33,563 +14.6% |
| 2005 | $949 +13.3% | $29,281 +1.7% |
| 2004 | $838 | $28,787 |
| 2002 | $838 | $28,787 +11.7% |
| 2001 | -- | $25,772 -75% |
| 2000 | -- | $103,089 |
Find assessor info on the county website
Monthly payment
Est. payment
Payment breakdown
Explore the cost of this home by adjusting the details. Changes won't be saved.Climate risks
Neighborhood: 37043
Nearby schools
Schools provided by the listing agent
- Elementary: Sango Elementary
- Middle: Richview Middle
- High: Clarksville High
Source: RealTracs MLS as distributed by MLS GRID. This data may not be complete. We recommend contacting the local school district to confirm school assignments for this home.

Similar homes
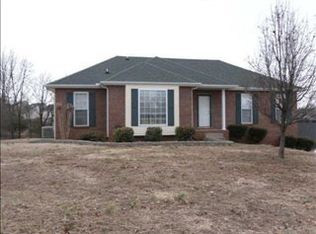
- $362,0003 bd2 ba1.7k sqft3358 Brownsville Rd, Clarksville, TN 37043For Sale
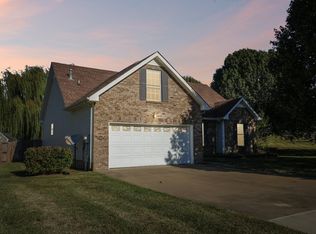
 MLS ID #3620844, Nathan Endres. RealTracs MLS as distributed by MLS GRID
- $350,0003 bd2 ba1.8k sqft397 Augusta Pl, Clarksville, TN 37043For Sale
 MLS ID #3530777, Sydney B. Hedrick. RealTracs MLS as distributed by MLS GRID
- $359,0003 bd3 ba2k sqft3142 Arrow Ln, Clarksville, TN 37043For Sale
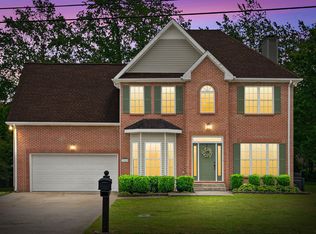 MLS ID #3183569, Tiffany Klusacek - MRP, SRS. RealTracs MLS as distributed by MLS GRID
- $354,9003 bd2 ba2.2k sqft277 Fair Haven Dr, Clarksville, TN 37043For Sale
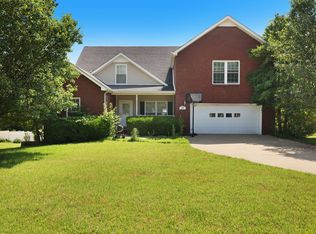 MLS ID #3245830, Gary Ashton. RealTracs MLS as distributed by MLS GRID
- $360,0003 bd3 ba1.9k sqft844 E Accipiter Cir, Clarksville, TN 37043For SaleMLS ID #3531691, Marion Jewell. RealTracs MLS as distributed by MLS GRID
- $329,9004 bd3 ba1.9k sqft434 Bluff Dr, Clarksville, TN 37043For SaleMLS ID #3596305, Monica Trigueros. RealTracs MLS as distributed by MLS GRID
- $375,0004 bd3 ba2.2k sqft3141 Holly Point, Clarksville, TN 37043For SaleMLS ID #3542002, Hal G. Mathews. RealTracs MLS as distributed by MLS GRID
- $329,9003 bd2 ba1.7k sqft278 Earl Slate Rd, Clarksville, TN 37043For SaleMLS ID #3261224, Larry Evans, Associate Broker, ABR, MRP, C2EX, AHWD, PSA, EPRO, SRES, SFR. RealTracs MLS as distributed by MLS GRID
- $299,0004 bd3 ba2.2k sqft740 Acorn Dr, Clarksville, TN 37043For SaleMLS ID #3615290, JT Batson. RealTracs MLS as distributed by MLS GRID
- $315,0003 bd2 ba1.4k sqft1188 Willow Ter, Clarksville, TN 37043For SaleMLS ID #3319028, Shakera Velasquez. RealTracs MLS as distributed by MLS GRID
- $349,9993 bd3 ba1.9k sqft2581 Alex Overlook Way, Clarksville, TN 37043For SaleMLS ID #3244587, Jeremy Sullivan. RealTracs MLS as distributed by MLS GRID
- $379,9003 bd3 ba2.1k sqft530 Glenstone Springs Dr, Clarksville, TN 37043For SaleMLS ID #3525693, Amanda L. Bell. RealTracs MLS as distributed by MLS GRID
- $439,0003 bd3 ba2.1k sqft1217 Fieldcrest Ln, Clarksville, TN 37043For SaleMLS ID #3619707, Verna (Tootie) Louie. RealTracs MLS as distributed by MLS GRID
- $258,9003 bd2 ba1.8k sqft135 Excell Rd Unit 1003, Clarksville, TN 37043For SaleMLS ID #3622705, Joo Mi Kim. RealTracs MLS as distributed by MLS GRID
- $377,5003 bd3 ba1.8k sqft715 Meadowgate Ln, Clarksville, TN 37040For SaleMLS ID #3622830, Hannah Price. RealTracs MLS as distributed by MLS GRID
- $375,0003 bd2 ba2.2k sqft188 Whitman Aly, Clarksville, TN 37043For SaleMLS ID #3165474, Maria Lee. RealTracs MLS as distributed by MLS GRID
- $385,0003 bd2 ba2.2k sqft213 Cheshire Rd, Clarksville, TN 37043For SaleMLS ID #3510620, Debra Butts. RealTracs MLS as distributed by MLS GRID
- $255,0002 bd2 ba1.1k sqft808 Dunbar Cave Rd, Clarksville, TN 37043For SaleMLS ID #3621660, Rachel Schutter. RealTracs MLS as distributed by MLS GRID
- $328,0003 bd3 ba2.1k sqft822 Creek Stone Dr, Clarksville, TN 37040For SaleMLS ID #3260086, Brandon Easton. RealTracs MLS as distributed by MLS GRID
- $415,0003 bd3 ba2.3k sqft1200 Wicke Rd, Adams, TN 37010For SaleMLS ID #3610984, Caitlin Grisier. RealTracs MLS as distributed by MLS GRID
