Skip main navigation
Sold for $309,500
  • $309,500

    597 Fanny Ann Way, Freeport, FL 32439

    4beds
    1,769sqft
    Single Family Residence
    Built in 2016
    9,583.2 Square Feet Lot
    $309,500 Zestimate®
    $175/sqft
    $2,601 Estimated rent

    Home value

    $309,500

    $294,000 - $325,000

    $2,601/mo

    Zestimate® history
    Loading
    Loading...

    Owner options

    List your home for rent

    $2,601/mo

    Rent Zestimate®

    Find your next renter with Zillow Rental Manager. Plus, with online applications, you can quickly screen prospective tenants – for free.

    Learn more

    $2,601/mo

    Rent Zestimate®

    Refinance and save

    $1,902/mo

    Est. payment

    Refinancing to a lower rate could help reduce your monthly payments and save thousands over the life of the loan.

    See today's rates

    $1,902/mo

    Est. payment

    Explore your selling options

    Work with a Zillow partner agent

    Leverage their expertise and Zillow's premium Showcase listings to get your home seen by more buyers.

    Get started

    List with your own agent

    Get your home in front of millions of buyers by listing it on Zillow.

    Learn how to do it

    Sell it yourself

    Take full control of how buyers see your home on Zillow by listing For Sale by Owner (FSBO).

    List your home

    What's special

    Dog parkEngineered flooring throughoutGood sized walk-in closetSports complexMiles of walking trails
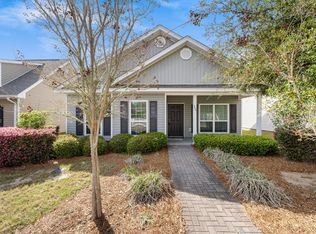
    Hammock Bay offers more than convenience, it's where top-tier access to amenities and everyday essentials meets a welcoming atmosphere that turns neighbors into community. Ideally located within the neighborhood, this inviting 4 bdrm, 2 ba home features engineered flooring throughout the main living areas, with carpeted bedrooms for added comfort. A thoughtfully designed floor plan places the guest bdrms and bath on one side of the home, while the primary bdrm and bath w dbl vanity and separate shower is tucked away on the other for additional privacy, with the kitchen and living room centrally located. Additional features include a two-car garage and a laundry room conveniently connecting the garage and kitchen. Step outside from the living room onto the patio and unwind in a spacious backyard that backs to a peaceful wooded nature preserve. You are minutes to the Town Center and all that Hammock Bay offers. There are 3 clubhouses: an Owner's Club house, Creekside Clubhouse and Bayfront Clubhouse. Enjoy the 8000 sq ft fitness center, general store, brewery, gazebo, dog park, amphitheater with a big screen. There are pickle ball, tennis and basket ball courts a sports complex, newly built middle school and miles of walking trails. Get on the mailing list and you will receive all the events happening in Hammock Bay. Buyer(s) are responsible to personally verify all details for property and dimensions. Any information contained in this listing is believed to be accurate but is not guaranteed.

    Zillow last checked:

    Listing updated:

    Listed by:

    Jan N Hooks 850-585-2677,

    Jan Hooks Real Estate Group Inc,

    Tawny I Hickman 252-314-9895,

    Jan Hooks Real Estate Group Inc

    Bought with:

    Michelle E Thierwechter, 3555005

    Coldwell Banker Realty

    Source: ECAOR,MLS#: 1001358MLS Logo

    Facts & features

    Interior

    Bedrooms & bathrooms
    • Bedrooms: 4
    • Bathrooms: 2
    • Full bathrooms: 2
    Primary bedroom
    • Description: Aprox
    • Level: First
    • Area: 212.5 Square Feet
    • Dimensions: 17 x 12.5
    Bedroom
    • Description: Aprox
    • Level: First
    • Area: 128.4 Square Feet
    • Dimensions: 12 x 10.7
    Bedroom
    • Description: Aprox
    • Level: First
    • Area: 114.49 Square Feet
    • Dimensions: 10.7 x 10.7
    Bedroom
    • Description: Aprox
    • Level: First
    • Area: 119.84 Square Feet
    • Dimensions: 10.7 x 11.2
    Primary bathroom
    • Description: Aprox
    • Level: First
    • Area: 110 Square Feet
    • Dimensions: 10 x 11
    Bathroom
    • Description: Aprox
    • Level: First
    • Area: 47.6 Square Feet
    • Dimensions: 8.5 x 5.6
    Garage
    • Description: Aprox
    • Level: First
    • Area: 370.36 Square Feet
    • Dimensions: 18.8 x 19.7
    Kitchen
    • Description: Aprox.
    • Level: First
    • Area: 168.2 Square Feet
    • Dimensions: 14.5 x 11.6
    Laundry
    • Description: Aprox
    • Level: First
    • Area: 35 Square Feet
    • Dimensions: 7 x 5
    Living room
    • Description: Aprox
    • Level: First
    • Area: 384 Square Feet
    • Dimensions: 24 x 16
    Heating
    • Central
    Cooling
    • Central Air, Ceiling Fan(s)
    Appliances
    • Included: Dishwasher, Disposal, Microwave, Refrigerator, Electric Water Heater
    • Laundry: Washer/Dryer Hookup
    Features
    • Recessed Lighting, Pantry, Split Bedroom
    • Flooring: Laminate, Carpet
    • Windows: Double Pane Windows, Window Treatments
    • Attic: Pull Down Stairs
    • Common walls with other units/homes: No Common Walls
    Interior area
    • Total structure area: 1,769
    • Total interior livable area: 1,769 sqft

    Property

    Parking
    • Total spaces: 2
    • Parking features: Garage Door Opener
    • Attached garage spaces: 2
    Features
    • Stories: 1
    • Exterior features: Sprinkler System, Rain Gutters
    Lot
    • Size: 9,583 sqft
    • Dimensions: 55 x 189 x 56 x 176
    • Features: Covenants, Curb & Gutter, Level, Restrictions, See Remarks, Sidewalk
    Details
    • Parcel number: 171S19230900001550
    • Zoning description: City, Deed Restrictions, Resid Single Family

    Construction

    Type & style
    • Home type: SingleFamily
    • Architectural style: Florida Cottage
    • Property subtype: Single Family Residence
    Materials
    • Frame, Vinyl Siding, Trim Vinyl
    • Foundation: Slab
    • Roof: Composition,Roof Pitched
    Condition
    • Construction Complete
    • New construction: No
    • Year built: 2016

    Utilities & green energy

    • Water: Public

    Community & neighborhood

    Security
    • Security features: Smoke Detector(s)
    Community
    • Community features: BBQ Pit/Grill, Boat Launch, Community Room, Fitness Center, Fishing, Short Term Rental - Not Allowed, Pavillion/Gazebo, Picnic Area, Playground, Pool, TV Cable, Tennis Court(s), Pickleball
    Location
    • Region: Freeport
    • Subdivision: HAMMOCK BAY

    Other

    Other facts
    • Road surface type: Paved

    Price history

    DateEventPrice
    6/19/2026Sold$309,500$175/sqft
    Source: ECAOR #1001358 Report a problem
    5/13/2026Pending sale$309,500$175/sqft
    Source: ECAOR #1001358 Report a problem
    5/1/2026Price change$309,500-4.7%$175/sqft
    Source: ECAOR #1001358 Report a problem
    4/23/2026Listed for sale$324,900+80.2%$184/sqft
    Source: ECAOR #1001358 Report a problem
    10/4/2016Sold$180,300$102/sqft
    Source: Public Record Report a problem

    Public tax history

    YearProperty taxesTax assessment
    2025$1,262 -0.2%$179,645 +2.9%
    2024$1,265 +6%$174,582 +3%
    2023$1,193 -2%$169,497 +3%
    2022$1,217 +0.6%$164,560 +3%
    2021$1,210 -0.8%$159,767 +1.4%
    2020$1,219 +4.7%$157,561 +2.3%
    2019$1,165 $154,019 +1.9%
    2018$1,165 +3%$151,147 +1.8%
    2017$1,131 +2.8%$148,523 +937.5%
    2016$1,101 +465.6%$14,315 -27.1%
    2015$195 -27.9%$19,635
    2014$270 $19,635 +10%
    2013-- $17,850 -14.1%
    2012-- $20,790 -10%
    2011-- $23,100 -42.1%
    2010-- $39,900 -32.1%
    2009-- $58,800 +7114.7%
    2008-- $815

    Find assessor info on the county website

    Neighborhood: 32439

    Nearby schools

    GreatSchools rating
    Schools provided by the listing agent
    • Elementary: Freeport
    • Middle: Freeport
    • High: Freeport

    Source: ECAOR. This data may not be complete. We recommend contacting the local school district to confirm school assignments for this home.

    Get pre-qualified for a loan
    At Zillow Home Loans, we can pre-qualify you in as little as 5 minutes with no impact to your credit score.

    An equal housing lender. NMLS #10287.

    Sell for more on Zillow
    Get a Zillow Showcase℠ listing at no additional cost and you could sell for .
    $309,500
    2% more
    +$6,190
    With Zillow Showcase(estimated)
    $315,690