For the buyer who MUST have the best views in Breckenridge. This home has Breckenridge Ski Area and Ten Mile Range views from virtually every room. Impressive wood beams and trusses, wood paneled ceilings, and three moss rock gas fireplaces make this home a true luxury mountain lodge. The kitchen offers an indoor/outdoor experience where large doors can be opened to the deck and dinner can be served while enjoying the majestic sunset. Large groups will enjoy two suites and three additional bedrooms. Because of the downhill slope of the lot, this home is a reverse floor plan with the main living area on the top floor, and bedrooms below. This home is perfect for entertaining because your guests can sprawl out among 3 separate living areas including a rec room. The rec room features a pool table, shuffleboard, Ms. Pac Man video game (you know you want to reminisce playing this!) and a poker table. A bonus office space is tucked away in a quiet corner if you have to get some work done. Designed in a tiered fashion, people can either choose to gather or find their own quiet space. There are multiple decks, a large outdoor patio with two outdoor fire pits and an oversized salt water hot tub. You can easily access Breckenridge's amazing trail system via the Flume trail right outside your door or take your Jeep on the nearby off road trails. The bus stop to the gondola is a short walk away. On half an acre, this sloped lot allows for multiple areas to enjoy the outdoors with all day south facing sun. Schedule your private showing today.
Sold for $3,450,000
Zillow last checked:
Listing updated:
Bought with:
Jason Hart, EA01323008
Breckenridge Associates R.E.
Source: Altitude Realtors,MLS#: S1046671 Originating MLS: Summit Association of Realtors
Originating MLS: Summit Association of RealtorsPrice history
| Date | Event | Price |
|---|---|---|
| 8/16/2024 | Sold | $3,450,000-4.1%$751/sqft |
Source:  Altitude Realtors #S1046671 Report a problem Altitude Realtors #S1046671 Report a problem | ||
| 6/3/2024 | Pending sale | $3,599,000$783/sqft |
Source: Altitude Realtors #S1046671 Report a problem | ||
| 4/11/2024 | Price change | $3,599,000-2.7%$783/sqft |
Source: Altitude Realtors #S1046671 Report a problem | ||
| 2/23/2024 | Listed for sale | $3,698,000-7.4%$805/sqft |
Source:  REcolorado as distributed by MLS GRID #3366889 Report a problem REcolorado as distributed by MLS GRID #3366889 Report a problem | ||
| 5/20/2023 | Listing removed | -- |
Source: Altitude Realtors #S1038822 Report a problem | ||
| 1/21/2023 | Listed for sale | $3,995,000$870/sqft |
Source: Altitude Realtors #S1038822 Report a problem | ||
| 1/15/2023 | Pending sale | $3,995,000$870/sqft |
Source: Altitude Realtors #S1038822 Report a problem | ||
| 9/25/2022 | Price change | $3,995,000-4.8%$870/sqft |
Source: Altitude Realtors #S1038822 Report a problem | ||
| 9/3/2022 | Listed for sale | $4,195,260+146.9%$913/sqft |
Source: Altitude Realtors #S1038822 Report a problem | ||
| 5/8/2018 | Sold | $1,699,000$370/sqft |
Source: Public Record Report a problem | ||
| 4/13/2018 | Pending sale | $1,699,000$370/sqft |
Source: Slifer Smith & Frampton R.E. #S1008272 Report a problem | ||
| 4/13/2018 | Listed for sale | $1,699,000+25.9%$370/sqft |
Source: Slifer Smith & Frampton R.E. #S1008272 Report a problem | ||
| 7/19/2016 | Sold | $1,350,000+59.2%$294/sqft |
Source: Public Record Report a problem | ||
| 1/8/2010 | Sold | $847,900+253.3%$185/sqft |
Source: Public Record Report a problem | ||
| 7/6/2007 | Sold | $240,000+60.1%$52/sqft |
Source: Public Record Report a problem | ||
| 1/11/2006 | Sold | $149,900$33/sqft |
Source: Public Record Report a problem | ||
Nearby homes
- $3,266,0005 bd5 ba4.5k sqft597 Forest Hills Drive, Breckenridge, CO 80424Off Market
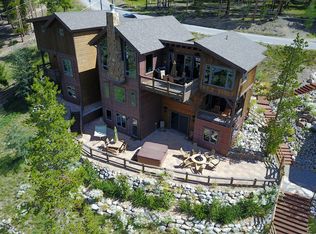
- $3,468,4005 bd7 ba4.5k sqft597 Forest, Breckenridge, CO 80424Off Market
- $2,680,8003 bd5 ba3.2k sqft577-450 County Rd, Breckenridge, CO 80424Off Market
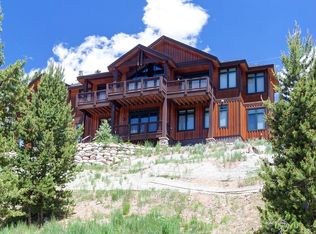
- $2,210,3003 bd3 ba1.4k sqft577 Forest Hills Dr, Breckenridge, CO 80424Off Market
Sell for more on Zillow
Get a Zillow Showcase℠ listing at no additional cost and you could sell for .
$3,503,400
2% more
+$70,068
With Zillow Showcase(estimated)
$3,573,468
