Skip main navigation
Closed
  • $610,000

    597 Foxwood Ct, Westville, IN 46391

    4beds
    3,279sqft
    Single Family Residence
    Built in 1992
    1.79 Acres Lot
    $-- Zestimate®
    $186/sqft
    $3,452 Estimated rent

    Home value

    Not available

    Estimated sales range

    Not available

    $3,452/mo

    Zestimate® history
    Loading
    Loading...

    Owner options

    List your home for rent

    $3,452/mo

    Rent Zestimate®

    Find your next renter with Zillow Rental Manager. Plus, with online applications, you can quickly screen prospective tenants – for free.

    Learn more

    $3,452/mo

    Rent Zestimate®

    Refinance and save

    $4,161/mo

    Est. payment

    Refinancing to a lower rate could help reduce your monthly payments and save thousands over the life of the loan.

    See today's rates

    $4,161/mo

    Est. payment

    Explore your selling options

    Work with a Zillow partner agent

    Leverage their expertise and Zillow's premium Showcase listings to get your home seen by more buyers.

    Get started

    List with your own agent

    Get your home in front of millions of buyers by listing it on Zillow.

    Learn how to do it

    Sell it yourself

    Take full control of how buyers see your home on Zillow by listing For Sale by Owner (FSBO).

    List your home

    What's special

    Finished basementHeatilator gas fireplaceVictorian style exteriorMud rm entranceFormal diningPool tableRear deck
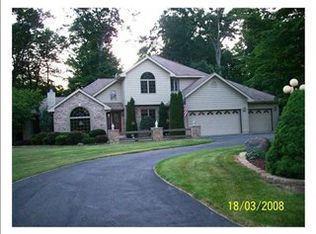
    Jackson Township, sophistically updated, 4+ bedroom home, incorporates balance, charm and grace. This Victorian style exterior has undergone extensive renovation throughout. The main floors circular flow, weaves hardwood and crown molding throughout. The bow style front formal living room, formal dining, and family room circle back to the kitchen, with included Bosch SS appliances which accommodates both counter and table, dining-in options. The large adjacent family room, with Heatilator gas fireplace, steps out to a rear deck flanked by rows of windows and lower hot tub deck platform. The main floor also incorporates a mud rm entrance, from the 3-bay attached garage, additional common hall 3/4 bath, laundry room and main floor bedroom with attached additional 3/4 bathroom. The upper level, Primary en-suite, has hardwood floors, walk-in closet and heated floors throughout the spa like full bathroom. Two additional upper-level bedrooms, are generously sized and share the common hall full bathroom with skylight. Walk-in, upper level, attic access through 4th bedroom, is a storage, wish list, dream come true! The finished basement includes rec. room with pool table, office/ bedroom and unfinished, spacious mechanical room. As if that's not enough, the detached 2 car garage is large enough to house an RV and has an additional 1000+ sqft of unfinished attic space to use or improve. The lovely, professional landscaping surrounding this home, gives way to a backdrop of trees where nature and beauty abound. Showing appointments for pre-approved buyers only please.

    Zillow last checked:

    Listing updated:

    Listed by:

    Patricia Raffin,

    McColly Real Estate 219-926-1616

    Bought with:

    Maureen Wimmer, RB24001783

    White Hat Realty Group, LLC

    Lisa Gaff, RB14052392

    White Hat Realty Group, LLC

    Source: NIRA as distributed by MLS GRID,MLS#: 818090MLS Logo

    Facts & features

    Interior

    Bedrooms & bathrooms
    • Bedrooms: 4
    • Bathrooms: 4
    • Full bathrooms: 2
    • 3/4 bathrooms: 2
    Rooms
    • Room types: Bedroom 2, Living Room, Primary Bedroom, Other Room, Office, Dining Room, Laundry, Kitchen, Game Room, Family Room, Bedroom 4, Bedroom 3
    Primary bedroom
    • Description: Hdwd flooring, EnSuite
    • Area: 192
    • Dimensions: 16.0 x 12.0
    Bedroom 2
    • Description: Current Office
    • Area: 121
    • Dimensions: 11.0 x 11.0
    Bedroom 3
    • Description: Walk-in closet, carpet
    • Area: 120
    • Dimensions: 12.0 x 10.0
    Bedroom 4
    • Description: Walk-in closet, Access to attic
    • Area: 210
    • Dimensions: 14.0 x 15.0
    Dining room
    • Description: Hdwd flooring
    • Area: 132
    • Dimensions: 12.0 x 11.0
    Family room
    • Description: Hdwd flooring
    • Area: 255
    • Dimensions: 17.0 x 15.0
    Game room
    • Description: Carpet, Pool Table, Stage area
    • Area: 600
    • Dimensions: 25.0 x 24.0
    Kitchen
    • Description: Hdwd flooring
    • Area: 264
    • Dimensions: 22.0 x 12.0
    Laundry
    • Description: Hdwd flooring
    • Area: 49
    • Dimensions: 7.0 x 7.0
    Living room
    • Description: Hdwd flooring, open to kitchen, gas firepl.
    • Area: 180
    • Dimensions: 12.0 x 15.0
    Office
    • Description: Used as bedroom
    • Area: 132
    • Dimensions: 12.0 x 11.0
    Other
    • Description: Mud Rm. Hdwd Flooring
    • Area: 56
    • Dimensions: 8.0 x 7.0
    Heating
    • Natural Gas, Forced Air
    Appliances
    • Included: Dishwasher, Microwave, Water Softener Owned, Washer, Stainless Steel Appliance(s), Refrigerator, Gas Water Heater, Dryer, Disposal
    • Laundry: Gas Dryer Hookup, Washer Hookup, Sink, Main Level, Laundry Room
    Features
    • Ceiling Fan(s), Recessed Lighting, Walk-In Closet(s), Stone Counters, Soaking Tub, Other, Pantry, Granite Counters, Double Vanity, Entrance Foyer, Eat-in Kitchen, Crown Molding
    • Windows: Aluminum Frames, Insulated Windows, Blinds
    • Basement: Finished,Sump Pump,Interior Entry,Full
    • Number of fireplaces: 1
    • Fireplace features: Blower Fan, Family Room, Gas
    Interior area
    • Total structure area: 3,279
    • Total interior livable area: 3,279 sqft
    • Finished area above ground: 2,253

    Property

    Parking
    • Total spaces: 4
    • Parking features: Additional Parking, Concrete, Paved, Garage Faces Side, Garage Faces Front, Garage Door Opener, Driveway, Detached, Attached
    • Attached garage spaces: 4
    • Has uncovered spaces: Yes
    Features
    • Levels: Two
    • Patio & porch: Covered, Front Porch, Deck
    • Exterior features: Lighting, Private Yard, Storage, Rain Gutters
    • Pool features: None
    • Has view: Yes
    • View description: Neighborhood, Trees/Woods
    Lot
    • Size: 1.79 Acres
    • Features: Back Yard, Wooded, Paved, Landscaped, Front Yard, Cul-De-Sac
    Details
    • Parcel number: 640723476014000005
    • Zoning description: residential

    Construction

    Type & style
    • Home type: SingleFamily
    • Architectural style: Victorian
    • Property subtype: Single Family Residence
    Condition
    • New construction: No
    • Year built: 1992

    Utilities & green energy

    • Electric: 100 Amp Service, Circuit Breakers, 200+ Amp Service
    • Sewer: Septic Tank
    • Water: Well
    • Utilities for property: Cable Connected, Underground Utilities, Natural Gas Connected, Electricity Connected

    Community & HOA

    Community
    • Features: Curbs
    • Security: Smoke Detector(s)
    • Subdivision: Hunters Ridge Estates
    HOA
    • Has HOA: Yes
    • Amenities included: None
    • HOA fee: $419 annually
    • HOA name: HOA Hunters Ridge Estates
    Location
    • Region: Westville

    Financial & listing details

    • Price per square foot: $186/sqft
    • Tax assessed value: $544,500
    • Annual tax amount: $4,553
    • Date on market: 3/27/2025
    • Listing agreement: Exclusive Agency
    • Listing terms: Cash,Conventional
    • Road surface type: Asphalt

    Price history

    DateEventPrice
    5/29/2025Pending sale$610,000$186/sqft
    Source: NIRA as distributed by MLS GRID #818090 Report a problem
    5/28/2025Sold$610,000$186/sqft
    Source: NIRA as distributed by MLS GRID #818090 Report a problem
    4/2/2025Contingent$610,000$186/sqft
    Source: NIRA as distributed by MLS GRID #818090 Report a problem
    3/27/2025Listed for sale$610,000+123.6%$186/sqft
    Source: NIRA as distributed by MLS GRID #818090 Report a problem
    11/15/1999Sold$272,850$83/sqft
    Source: NIRA as distributed by MLS GRID #558590 Report a problem

    Public tax history

    YearProperty taxesTax assessment
    2025$4,490 -0.7%$584,700 +5%
    2024$4,521 $556,600 +2.2%
    2023-- $544,500 +10.9%
    2022$3,376 +3.3%$491,000 +17.2%
    2021$3,267 -3.9%$419,000 +5.7%
    2020$3,398 +21%$396,300 +2%
    2019$2,807 -19%$388,400
    2018$3,464 $388,400 -2.6%
    2017$3,464 +34.9%$398,900 +32.1%
    2016$2,568 +3.2%$301,900 +4.8%
    2014$2,489 +4.5%$288,200 +5.3%
    2013$2,382 -6.5%$273,700 -20.5%
    2012$2,547 -5.1%$344,200 -0.7%
    2011$2,684 +1.1%$346,600
    2010$2,654 +8.4%$346,600
    2009$2,448 $346,600
    Find assessor info on the county website

    Neighborhood: 46391

    Nearby schools

    GreatSchools rating
    Schools provided by the listing agent
    • Elementary: Jackson Elementary School
    • Middle: Liberty Intermediate
    • High: Chesterton High School

    Source: NIRA as distributed by MLS GRID. This data may not be complete. We recommend contacting the local school district to confirm school assignments for this home.

    Get pre-qualified for a loan
    At Zillow Home Loans, we can pre-qualify you in as little as 5 minutes with no impact to your credit score.

    An equal housing lender. NMLS #10287.