Skip main navigation
Pending
  • Price cut: $20K (7/20)
    $499,900

    597 Gaskill St SE, Atlanta, GA 30316

    1beds
    --sqft
    : 
    $3,407/mo
    Get pre-qualified
    Single Family Residence
    Built in 1920
    2,787 Square Feet Lot
    $479,100 Zestimate®
    $--/sqft
    $-- HOA

    What's special

    Modern finishesSoaring ceilingsDramatic reclaimed wood ceilingsRich hardwood floorsAbundant natural lightPrivate backyard oasisDecorative fireplaces
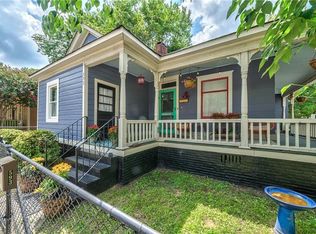
    Perfectly positioned in the Heart of Cabbagetown, this One-of-a-Kind Bungalow blends Historic Charm, Artistic Design, and an unbeatable Intown Lifestyle just steps from some of Atlanta's most beloved local destinations. Tucked along a quiet, tree-lined street, this home places you moments from Cabbagetown Park, Carroll Street, the Atlanta BeltLine, and neighborhood favorites like Petit Chou, Grindhouse Killer Burgers, Carroll Street Cafe, and The Eastern. Known for its eclectic energy, welcoming community feel, and the iconic Chomp & Stomp Festival, Cabbagetown offers a lifestyle unlike anywhere else in the city. From the inviting Front Porch to the thoughtfully curated interior, this home is filled with Character and Creative Details throughout including Soaring Ceilings, Rich Hardwood Floors, Statement Lighting, Decorative Fireplaces, and a truly unforgettable Kitchen featuring Dramatic Reclaimed Wood Ceilings, Skylights, Quartz Countertops, Sleek Cabinetry, and Designer Tilework. The Open Living and Dining Spaces feel both cozy and inspiring with abundant Natural Light and seamless flow for entertaining or everyday living. The Spacious Primary Retreat offers its own Fireplace and access to a Stunning Spa-Style Bathroom complete with a Large Walk-In Shower and Modern Finishes. Outside, the Private Backyard Oasis delivers multiple spaces to unwind, dine al fresco, or gather around the firepit surrounded by mature landscaping and charming outdoor living areas. This is more than just a home - it's a true Cabbagetown experience in one of Atlanta's most vibrant and connected neighborhoods.
    88 days
    |
    1,011
    |
    54
    |

    Zillow last checked:

    Listing updated:

    Listed by:

    Justin Landis 404-860-1816,

    Bolst, Inc.,

    Ashton Ernst 770-298-1013,

    Bolst, Inc.

    Source: GAMLS,MLS#: 10773262MLS Logo

      Facts & features

      Interior

      Bedrooms & bathrooms
      • Bedrooms: 1
      • Bathrooms: 1
      • Full bathrooms: 1
      • Main level bathrooms: 1
      • Main level bedrooms: 1
      Rooms
      • Room types: Family Room, Office
      Dining room
      • Features: Separate Room
      Kitchen
      • Features: Solid Surface Counters
      Heating
      • Forced Air, Natural Gas
      Cooling
      • Ceiling Fan(s), Central Air
      Appliances
      • Included: Dishwasher, Disposal, Dryer, Ice Maker, Oven/Range (Combo), Refrigerator, Stainless Steel Appliance(s), Washer
      • Laundry: Other
      Features
      • Beamed Ceilings, Double Vanity, High Ceilings, Master On Main Level, Tile Bath, Vaulted Ceiling(s)
      • Flooring: Hardwood
      • Basement: Crawl Space
      • Number of fireplaces: 2
      • Fireplace features: Family Room, Master Bedroom
      • Common walls with other units/homes: No Common Walls
      Interior area
      • Total structure area: 0
      • Finished area above ground: 0
      • Finished area below ground: 0
      Video & virtual tour

      Property

      Parking
      • Parking features: None
      Features
      • Levels: One
      • Stories: 1
      • Patio & porch: Deck, Porch
      • Fencing: Back Yard,Fenced,Privacy,Wood
      • Body of water: None
      Lot
      • Size: 2,787 Square Feet
      • Features: Level, Private
      Details
      • Parcel number: 14 002000100229

      Construction

      Type & style
      • Home type: SingleFamily
      • Architectural style: Bungalow/Cottage
      • Property subtype: Single Family Residence
      Materials
      • Other
      • Foundation: Pillar/Post/Pier
      • Roof: Composition
      Condition
      • Resale
      • New construction: No
      • Year built: 1920

      Utilities & green energy

      • Sewer: Public Sewer
      • Water: Public
      • Utilities for property: Other

      Community & HOA

      Community
      • Features: Park, Sidewalks, Street Lights, Near Public Transport, Walk To Schools, Near Shopping
      • Security: Security System, Smoke Detector(s)
      • Subdivision: Cabbagetown
      HOA
      • Has HOA: No
      • Services included: None
      Location
      • Region: Atlanta

      Financial & listing details

      • Tax assessed value: $471,800
      • Annual tax amount: $6,114
      • Date on market: 5/28/2026
      • Cumulative days on market: 89 days
      • Listing agreement: Exclusive Right To Sell

        Estimated market value

        $479,100

        $455,000 - $503,000

        $2,609/mo

        Price history

        DateEventPrice
        8/21/2026Pending sale$499,900
        Source: GAMLS #10773262 Report a problem
        7/20/2026Price change$499,900-3.8%
        Source: GAMLS #10773262 Report a problem
        6/16/2026Price change$519,900-5.5%
        Source: GAMLS #10773262 Report a problem
        5/28/2026Listed for sale$549,900+164.4%
        Source: GAMLS #10773262 Report a problem
        10/16/2015Listing removed$1,250
        Source: Boundless Management Report a problem
        10/2/2015Listed for rent$1,250+8.7%
        Source: Boundless Management Report a problem
        11/1/2013Listing removed$1,150
        Source: Boundless Management Report a problem
        10/7/2013Listed for rent$1,150
        Source: Boundless Management Report a problem
        2/26/2007Sold$208,000+24.6%
        Source: Public Record Report a problem
        7/24/2002Sold$166,900+376.9%
        Source: Public Record Report a problem
        5/4/1998Sold$35,000+1300%
        Source: Public Record Report a problem
        5/5/1993Sold$2,500
        Source: Public Record Report a problem

        Public tax history

        YearProperty taxesTax assessment
        2025$6,114 +36.7%$188,720
        2024$4,474 +34.4%$188,720
        2023$3,330 -9.4%$188,720 +18.8%
        2022$3,675 +4%$158,840 +3%
        2021$3,533 -44%$154,200 +1.2%
        2020$6,308 -8.3%$152,360 -4.2%
        2019$6,882 $159,040 +2.7%
        2018$6,882 $154,840 +77.9%
        2017$6,882 +138%$87,040
        2016$2,892 +0.1%$87,040
        2015$2,888 +15.5%$87,040
        2014$2,501 +15.3%$87,040 +10.1%
        2013$2,169 0%$79,080
        2012$2,170 $79,080
        2011-- $79,080
        2010$2,329 $79,080
        2009-- $79,080 -5%
        2008-- $83,200 +22.5%
        2007-- $67,920 -2.6%
        2005-- $69,760 +3.7%
        2004$532 -72.1%$67,280 +3.8%
        2003$1,908 +401.2%$64,800 +122.2%
        2002$381 -51.5%$29,160 +59.9%
        2001$785 $18,240
        Find assessor info on the county website

        Monthly payment

        Est. payment

        Payment breakdown

        Explore the cost of this home by adjusting the details. Changes won't be saved.
        All calculations are estimates and provided by Zillow, Inc. for informational purposes only. Actual amounts may vary.
        HOA fees may include property taxes on listings classified as Co-Ops. Contact the listing agent and/or owner for fee details.
        See how much you could borrow to make a competitive offer.

        Climate risks

        Neighborhood: Cabbagetown

        Getting around

        92 / 100
        Walker's Paradise
        66 / 100
        Good Transit
        85 / 100
        Very Bikeable

        Nearby schools

        GreatSchools rating
        Schools provided by the listing agent
        • Elementary: Parkside
        • Middle: King
        • High: MH Jackson Jr

        Source: GAMLS. This data may not be complete. We recommend contacting the local school district to confirm school assignments for this home.

        A local agent can set up tours, give advice and negotiate with sellers.

        Browse local experts

        Similar homes