Skip main navigation
Closed
  • $783,867

    597 Henley Way, Ashland, OR 97520

    5beds
    3baths
    2,394sqft
    Single Family Residence
    Built in 1966
    0.31 Acres Lot
    $775,000 Zestimate®
    $327/sqft
    $3,015 Estimated rent

    Home value

    $775,000

    $736,000 - $814,000

    $3,015/mo

    Zestimate® history
    Loading
    Loading...

    Owner options

    List your home for rent

    $3,015/mo

    Rent Zestimate®

    Find your next renter with Zillow Rental Manager. Plus, with online applications, you can quickly screen prospective tenants – for free.

    Learn more

    $3,015/mo

    Rent Zestimate®

    Refinance and save

    $4,946/mo

    Est. payment

    Refinancing to a lower rate could help reduce your monthly payments and save thousands over the life of the loan.

    See today's rates

    $4,946/mo

    Est. payment

    Explore your selling options

    Work with a Zillow partner agent

    Leverage their expertise and Zillow's premium Showcase listings to get your home seen by more buyers.

    Get started

    List with your own agent

    Get your home in front of millions of buyers by listing it on Zillow.

    Learn how to do it

    Sell it yourself

    Take full control of how buyers see your home on Zillow by listing For Sale by Owner (FSBO).

    List your home

    What's special

    Tranquil settingSerene treed settingFamily roomCaesarstone counterBeautiful custom floating shelvesExquisite solid walnut floorVaulted ceiling
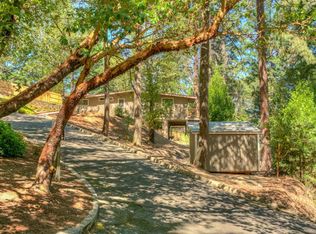
    Lovely mid-century architectural design home set in a serene, treed setting, just a short stroll from downtown. Stunning 5-bd, 3-ba home w/ vaulted ceiling, exquisite solid walnut floor, bespoke walnut dining room screen. The kitchen is a chef's paradise featuring custom zebra wood cabs w/ pullout drawers, a pantry, Caesarstone counter, and a handcrafted concrete tile backsplash. The expansive living room w/ a gas stucco fireplace ready for an insert, zebra wood shelving all framed by breathtaking views of Grizzly Peak. The main level includes 3 bd & 2Ba with a large primary suite. The lower level with family room, another gas fireplace ready for an insert, 2 more bedrooms (one currently serving as an office), workout room with an outside entrance. All woodwork downstairs is crafted from Madrone, beautiful custom floating shelves and a tile bath on a private 0.31-acre cul-de-sac lot offers direct access to Ashland walking trails, providing a tranquil setting even quieter than camping.

    Zillow last checked:

    Listing updated:

    Listed by:

    Invest Rite Realty Group, LLC 541-973-9113

    Bought with:

    RE/MAX Integrity Grants Pass

    RE/MAX Integrity Grants Pass

    Source: Oregon Datashare,MLS#: 220229216MLS Logo

    Facts & features

    Interior

    Bedrooms & bathrooms
    • Bedrooms: 5
    • Bathrooms: 3
    Heating
    • Forced Air, Natural Gas
    Cooling
    • Central Air, Zoned
    Appliances
    • Included: Dishwasher, Disposal, Dryer, Range, Range Hood, Refrigerator, Tankless Water Heater, Washer
    Features
    • Breakfast Bar, Built-in Features, Kitchen Island, Open Floorplan, Pantry, Shower/Tub Combo, Smart Thermostat, Solid Surface Counters, Stone Counters, Tile Shower, Vaulted Ceiling(s), Walk-In Closet(s)
    • Flooring: Carpet, Hardwood, Tile
    • Windows: Double Pane Windows, Vinyl Frames, Wood Frames
    • Basement: Daylight,Exterior Entry,Finished
    • Has fireplace: Yes
    • Fireplace features: Gas
    • Common walls with other units/homes: No Common Walls
    Interior area
    • Total structure area: 2,394
    • Total interior livable area: 2,394 sqft

    Property

    Parking
    • Parking features: Attached Carport, Driveway
    • Has carport: Yes
    • Has uncovered spaces: Yes
    Features
    • Levels: Two
    • Stories: 2
    • Patio & porch: Deck, Wrap Around
    • Has view: Yes
    • View description: Mountain(s), Panoramic, Territorial, Valley
    Lot
    • Size: 0.31 Acres
    Details
    • Parcel number: 10094792
    • Zoning description: R-1-10
    • Special conditions: Standard

    Construction

    Type & style
    • Home type: SingleFamily
    • Architectural style: Contemporary
    • Property subtype: Single Family Residence
    Materials
    • Block, Frame
    • Foundation: Block
    • Roof: Composition
    Condition
    • New construction: No
    • Year built: 1966

    Utilities & green energy

    • Sewer: Public Sewer
    • Water: Public

    Community & HOA

    Community
    • Security: Carbon Monoxide Detector(s), Smoke Detector(s)
    • Subdivision: Ashland Acres
    HOA
    • Has HOA: No
    Location
    • Region: Ashland

    Financial & listing details

    • Price per square foot: $327/sqft
    • Tax assessed value: $670,670
    • Annual tax amount: $7,580
    • Date on market: 9/25/2026
    • Cumulative days on market: 26 days
    • Listing terms: Cash,Conventional,FHA,USDA Loan,VA Loan
    • Exclusions: curtains
    • Road surface type: Paved

    Price history

    DateEventPrice
    11/6/2026Sold$783,867-2%$327/sqft
    Source: Oregon Datashare #220229216 Report a problem
    10/21/2026Pending sale$799,500$334/sqft
    Source: Oregon Datashare #220229216 Report a problem
    9/25/2026Listed for sale$799,500+122.1%$334/sqft
    Source: Oregon Datashare #220229216 Report a problem
    11/17/2023Listing removed--
    Source: Zillow Rentals Report a problem
    11/13/2023Listed for rent$2,995$1/sqft
    Source: Zillow Rentals Report a problem
    2/10/2014Sold$360,000-5.8%$150/sqft
    Source: Oregon Datashare #102943195 Report a problem
    12/7/2013Listed for sale$382,000$160/sqft
    Source: Gateway Real Estate #2943195 Report a problem

    Public tax history

    YearProperty taxesTax assessment
    2025$7,580 +2.1%$478,620 +3%
    2024$7,420 +3.4%$464,680 +3%
    2023$7,179 +3.3%$451,150
    2022$6,949 +3.5%$451,150 +3%
    2021$6,712 +2.9%$438,010 +6.1%
    2020$6,524 +1.6%$412,880 +3%
    2019$6,421 $400,860 +3%
    2018$6,421 +5.9%$389,190
    2017$6,065 +0.7%$389,190 +6.1%
    2016$6,021 +2.7%$366,860
    2015$5,864 +4%$366,860 +6.1%
    2014$5,638 +13.5%$345,810 +3%
    2013$4,968 +3%$335,740 +3%
    2012$4,825 -1.7%$325,970 +3%
    2011$4,908 +2.1%$316,480 +3%
    2010$4,805 +2.9%$307,270 +3%
    2009$4,671 +1288.9%$298,330 +3%
    2008$336 -92.3%$289,650 +3%
    2007$4,343 +10.7%$281,220 +5.1%
    2006$3,922 +5.7%$267,460 +3%
    2005$3,710 +1.4%$259,670 +3%
    2004$3,657 +1.8%$252,110 +3%
    2003$3,592 $244,770 +3%
    2002-- $237,650 +3%
    2001-- $230,740 +3%
    2000-- $224,030
    Find assessor info on the county website

    Neighborhood: 97520

    Nearby schools

    GreatSchools rating
    Schools provided by the listing agent
    • Elementary: Walker Elem
    • Middle: Ashland Middle
    • High: Ashland High

    Source: Oregon Datashare. This data may not be complete. We recommend contacting the local school district to confirm school assignments for this home.

    Sell for more on Zillow
    Get a Zillow Showcase℠ listing at no additional cost and you could sell for .
    $775,000
    2% more
    +$15,500
    With Zillow Showcase(estimated)

    $790,500

    Sell for more on Zillow
    Get a Zillow Showcase℠ listing at no additional cost and you could sell for .
    $775,000
    2% more
    +$15,500
    With Zillow Showcase(estimated)

    $790,500