Skip main navigation
Pending
  • $2,195,000

    597 Hinton Dr, Hamilton, GA 31811

    5beds
    4,539sqft
    : 
    Loading
    Get pre-qualified
    Single Family Residence
    Built in 2023
    22.7 Acres Lot
    $-- Zestimate®
    $484/sqft
    $-- HOA

    What's special

    Serious walk-in closetTop end stainless appliancesSide by side refrigeratorWine coolerStand alone tubLarge laundry roomSoft ice maker
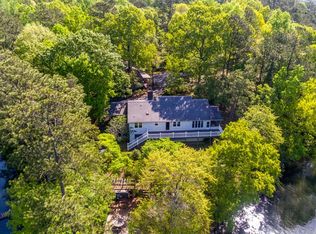
    This one of a kind property offers you 22.7 deeded acres on Lake Harding in Harris County with a one year old custom built home on the lake. You are welcomed with stone pillars at the driveway that leads you down to the lake house. You have a three car oversized garage with ample storage along with ample parking for your guests. Walking through the front door you enter into the foyer and then the great room with 20' + ceilings with large windows looking out to the lake. The open kitchen is to your left which features granite counters plus an island with a farm house style sink. All top end stainless appliances to include side by side refrigerator, dishwasher, microwave, oven and soft ice maker plus a wine cooler. There is even a butlers kitchen off of the kitchen with ample storage and a large laundry room adjacent and then a full bathroom for guests. All the rest of the ceilings are 10' with crown molding. On the main level there are two primary bedrooms both with large nice bathrooms....The larger primary bedroom has a large bathroom with a double shower and a stand alone tub and a serious walk-in closet. Upstairs has two other bedrooms and an office that could b e a bedroom plus a large entertainment room with a wet bar with a wine cooler. Opening the sliding glass doors that open all the way you walk out to the pool area that has a large covered back area plus to the right is a covered outdoor cooking area with stainless grill, wine cooler, etc.. plus a half bathroom. The pool is a Gunite top of the line pebble tech finish with a Walk down to the boathouse to your slip for your pontoon and one for your jet skis, both with lifts included. If you are looking for the perfect family get-away or a full time residence, this is made for you and your family.
    124 days
    |
    108
    |
    3
    |

    Zillow last checked:

    Listing updated:

    Listed by:

    Kent Illges 706-718-1169,

    Coldwell Banker / Kennon, Parker, Duncan & Davis

    Source: CBORGA,MLS#: 230443MLS Logo

      Facts & features

      Interior

      Bedrooms & bathrooms
      • Bedrooms: 5
      • Bathrooms: 6
      • Full bathrooms: 5
      • 1/2 bathrooms: 1
      Rooms
      • Room types: Bonus Room, Family Room, Great Room, Library, Rec Room, Dining Room
      Primary bathroom
      • Features: Bidet, Double Vanity
      Dining room
      • Features: Dining Area
      Kitchen
      • Features: 2nd Kitchen, Breakfast Area, Kitchen Island, Pantry, View Family Room, Other-See Remarks
      Heating
      • Forced Air
      Cooling
      • Ceiling Fan(s), Central Electric
      Appliances
      • Included: Dishwasher, Disposal, Microwave, Self Cleaning Oven
      • Laundry: Laundry Room
      Features
      • Walk-In Closet(s), Entrance Foyer, Other-See Remarks
      • Attic: Permanent Stairs
      • Number of fireplaces: 2
      • Fireplace features: Gas Starter, Family Room, Other Room, Other-See Remarks
      Interior area
      • Total structure area: 4,539
      • Total interior livable area: 4,539 sqft
      Video & virtual tour

      Property

      Parking
      • Total spaces: 3
      • Parking features: Attached, Driveway, 3-Garage
      • Attached garage spaces: 3
      • Has uncovered spaces: Yes
      Features
      • Levels: Two,Two Story Foyer
      • Exterior features: Gas Grill, Landscaping
      • Pool features: In Ground
      • Fencing: Fenced
      • On waterfront: Yes
      • Waterfront features: Lake
      • Body of water: Lake Harding
      • Frontage length: Waterfront: 263 feet
      Lot
      • Size: 22.7 Acres
      Details
      • Additional structures: Outbuilding
      • Parcel number: 017 050A
      • Special conditions: Standard

      Construction

      Type & style
      • Home type: SingleFamily
      • Architectural style: Traditional
      • Property subtype: Single Family Residence
      Materials
      • Cement Siding, Stone, Other
      • Foundation: Slab/No
      Condition
      • New construction: No
      • Year built: 2023

      Utilities & green energy

      • Sewer: Septic Tank
      • Water: Public
      Green energy
      • Energy efficient items: Insulation

      Community & HOA

      Community
      • Security: Security, Smoke Detector(s), None
      • Subdivision: River Hills
      Location
      • Region: Hamilton

      Financial & listing details

      • Price per square foot: $484/sqft
      • Tax assessed value: $1,321,643
      • Annual tax amount: $8,968
      • Date on market: 3/12/2026

        Estimated market value

        Not available

        Estimated sales range

        Not available

        Not available

        Price history

        DateEventPrice
        5/16/2026Pending sale$2,195,000$484/sqft
        Source: CBORGA #230443 Report a problem
        3/12/2026Listed for sale$2,195,000+410.5%$484/sqft
        Source: CBORGA #230443 Report a problem
        1/5/2023Sold$430,000$95/sqft
        Source: Public Record Report a problem

        Public tax history

        YearProperty taxesTax assessment
        2025$8,968 +478.5%$528,657 +89.5%
        2024$1,550 -76.3%$278,946 +13.3%
        2023$6,555 +716.6%$246,136 +716.6%
        2022$803 -3.7%$30,143
        2021$833 +3.8%$30,143
        2020$803 $30,143
        2019$803 -2%$30,143
        2018$820 0%$30,143
        2017$820 $30,143
        2016$820 +10.1%$30,143
        2015$745 -0.2%$30,143
        2014$746 $30,143
        Find assessor info on the county website

        Monthly payment

        Est. payment

        Payment breakdown

        Explore the cost of this home by adjusting the details. Changes won't be saved.
        All calculations are estimates and provided by Zillow, Inc. for informational purposes only. Actual amounts may vary.
        HOA fees may include property taxes on listings classified as Co-Ops. Contact the listing agent and/or owner for fee details.
        Mortgage interest rates are dependent on a number of factors, including credit score, down payment, and repayment length. Interest rate data provided by Zillow Group Marketplace, Inc. as of 1/1/1970 from various mortgage lenders with which we have lead or other similar arrangements; the Estimated Payment is an average of those rates.
        See how much you could borrow to make a competitive offer.

        Climate risks

        Neighborhood: 31811

        Getting around

        0 / 100
        Car-Dependent
        7 / 100
        Somewhat Bikeable

        Nearby schools

        GreatSchools rating

        A local agent can set up tours, give advice and negotiate with sellers.

        A local lender can help you make sure your offer is ready when you are.

        Browse local experts

        Similar homes