Fantastic Investment Opportunity – Renovated Duplex in Prime Location!
This fully updated duplex offers 1,920 sq. ft. total (960 sq. ft. per side), each with 2 bedrooms, 1.5 bathrooms, and numerous upgrades inside and out. Recent exterior improvements include a new vapor barrier in the crawlspace, fresh gravel driveway, new gravel walkway, shared wood deck with gate, and privacy fence repairs, plus a new sewer line with cleanout.
Side B (Right – Fully Renovated 2023):
Complete renovation featuring new LVP flooring downstairs, new carpet upstairs, all new windows, updated lighting and fixtures throughout. The kitchen boasts new granite countertops, sink, faucet, recessed lighting, and appliances. Bathrooms include all new vanities, faucets, lighting, toilets, and a new tub with surround. Both bedrooms feature large walk-in closets and new carpet.
Side A (Left):
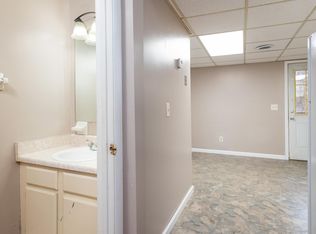
Freshly painted in a warm taupe with all new windows. Kitchen includes new disposal, washer/dryer, and updated lighting. LVP flooring in the living room, spacious bedrooms with large walk-in closets, and an updated bathroom with new vanity, tub with tile surround, lighting, and fixtures.
Both units enjoy a shared backyard, private deck, and ample parking. With extensive renovations already completed, this property is truly move-in ready for tenants and hassle-free for owners.
Closed
$402,000
597 Huntington Pkwy, Nashville, TN 37211
4beds
4baths
1,920sqft
Multi Family
Built in 1980
-- sqft lot
$474,900 Zestimate®
$209/sqft
$2,071 Estimated rent
Home value
$474,900
$442,000 - $513,000
$2,071/mo
Zestimate® history
Owner options
List your home for rent
$2,071/mo
Rent Zestimate®
Find your next renter with Zillow Rental Manager. Plus, with online applications, you can quickly screen prospective tenants – for free.
$2,071/mo
Rent Zestimate®
Refinance and save
$2,390/mo
Est. payment
Refinancing to a lower rate could help reduce your monthly payments and save thousands over the life of the loan.
$2,390/mo
Est. payment
Explore your selling options
Work with a Zillow partner agent
Leverage their expertise and Zillow's premium Showcase listings to get your home seen by more buyers.
Get startedList with your own agent
Get your home in front of millions of buyers by listing it on Zillow.
Learn how to do itSell it yourself
Take full control of how buyers see your home on Zillow by listing For Sale by Owner (FSBO).
List your homeWhat's special
Private deckFresh gravel drivewayNew carpetPrivacy fence repairsLarge walk-in closetsAmple parkingNew gravel walkway
Zillow last checked:
Listing updated:
Listed by:
David Huffaker 615-480-9617,
The Huffaker Group, LLC,
Amy Robinson 615-636-2564,
The Huffaker Group, LLC
Bought with:
Mina Naguib, 330479
Zach Taylor Real Estate
Source: RealTracs MLS as distributed by MLS GRID,MLS#: 2992103
Facts & features
Interior
Bedrooms & bathrooms
- Bedrooms: 4
- Bathrooms: 4
Heating
- Central, Natural Gas
Cooling
- Central Air, Electric
Features
- Flooring: Carpet, Wood, Laminate, Tile
Interior area
- Total structure area: 1,920
- Total interior livable area: 1,920 sqft
- Finished area above ground: 1,920
Property
Parking
- Parking features: Driveway, Gravel
- Has uncovered spaces: Yes
Features
- Levels: Two
- Stories: 2
Lot
- Size: 0.35 Acres
- Dimensions: 95 x 160
Details
- Parcel number: 16110004300
- Zoning: RES
- Special conditions: Standard
Construction
Type & style
- Home type: MultiFamily
- Property subtype: Multi Family
- Attached to another structure: Yes
Materials
- Brick, Vinyl Siding
Condition
- New construction: No
- Year built: 1980
Utilities & green energy
- Sewer: Public Sewer
- Water: Public
- Utilities for property: Electricity Available, Natural Gas Available, Water Available
Community & HOA
Community
- Subdivision: Huntington Park
HOA
- Has HOA: No
Location
- Region: Nashville
Financial & listing details
- Price per square foot: $209/sqft
- Tax assessed value: $376,000
- Annual tax amount: $2,791
- Date on market: 9/10/2025
- Inclusions: Appliances
- Total actual rent: 3425
- Tenant pays: Electricity, Gas, Water
- Electric utility on property: Yes
Price history
| Date | Event | Price |
|---|---|---|
| 10/17/2025 | Sold | $402,000-4.3%$209/sqft |
Source:  RealTracs MLS as distributed by MLS GRID #2992103 Report a problem RealTracs MLS as distributed by MLS GRID #2992103 Report a problem | ||
| 9/19/2025 | Contingent | $419,900$219/sqft |
Source: RealTracs MLS as distributed by MLS GRID #2992103 Report a problem | ||
| 9/10/2025 | Listed for sale | $419,900+42.3%$219/sqft |
Source: RealTracs MLS as distributed by MLS GRID #2992103 Report a problem | ||
| 5/25/2022 | Sold | $295,000+136%$154/sqft |
Source: Public Record Report a problem | ||
| 8/12/2003 | Sold | $125,000$65/sqft |
Source: Public Record Report a problem | ||
Public tax history
| Year | Property taxes | Tax assessment |
|---|---|---|
| 2025 | $4,232 +51.7% | $150,400 +75.4% |
| 2024 | $2,791 | $85,760 |
| 2023 | $2,791 | $85,760 |
| 2022 | $2,791 -1% | $85,760 |
| 2021 | $2,820 -0.5% | $85,760 +27.8% |
| 2020 | $2,833 +33.8% | $67,120 |
| 2019 | $2,118 | $67,120 |
| 2018 | $2,118 | $67,120 |
| 2017 | $2,118 | $67,120 +40.2% |
| 2016 | $2,118 -2.1% | $47,880 |
| 2015 | $2,162 | $47,880 |
| 2014 | $2,162 | $47,880 |
| 2013 | -- | $47,880 -8.9% |
| 2012 | -- | $52,560 |
| 2011 | -- | $52,560 |
| 2010 | -- | $52,560 |
| 2009 | -- | $52,560 +1.8% |
| 2008 | -- | $51,640 |
| 2007 | -- | $51,640 |
| 2006 | -- | -- |
| 2005 | -- | -- |
| 2004 | -- | -- |
| 2003 | -- | -- |
| 2002 | -- | -- |
| 2001 | -- | -- |
| 2000 | -- | -- |
Find assessor info on the county website
Neighborhood: McMurray - Huntingdon
Nearby homes
- $238,1002 bd2 ba1k sqft597 Huntington Pkwy UNIT B, Nashville, TN 37211Off Market

- $230,0002 bd1 ba960 sqft597 Huntington Pkwy UNIT A, Nashville, TN 37211Off Market
- $404,0003 bd2 ba1.6k sqft599 Huntington Pkwy, Nashville, TN 37211Off Market

- $486,5004 bd3 ba2k sqft595 Huntington Pkwy, Nashville, TN 37211Off Market
- $490,0003 bd2 ba1.7k sqft601 Huntington Pkwy, Nashville, TN 37211For Sale
- $416,7003 bd2 ba2k sqft593 Huntington Pkwy, Nashville, TN 37211Off Market
- $375,4003 bd1 ba1.3k sqft598 Huntington Pkwy, Nashville, TN 37211Off Market
- $200-- bd-- ba-- sqftHunters Rdg, Nashville, TN 37211Off Market
Nearby schools
GreatSchools rating
- 10/10Granbery Elementary SchoolGrades: K-5Distance: 1.2 mi
- 5/10William Henry Oliver Middle SchoolGrades: 6-8Distance: 2.2 mi
- 4/10John Overton High SchoolGrades: 9-12Distance: 3 mi
Schools provided by the listing agent
- Elementary: Granbery Elementary
- Middle: William Henry Oliver Middle
- High: John Overton Comp High School
Source: RealTracs MLS as distributed by MLS GRID. This data may not be complete. We recommend contacting the local school district to confirm school assignments for this home.
Get a cash offer in 3 minutes
Find out how much your home could sell for in as little as 3 minutes with a no-obligation cash offer.
Estimated market value
$474,900
Get a cash offer in 3 minutes
Find out how much your home could sell for in as little as 3 minutes with a no-obligation cash offer.
Estimated market value
$474,900
- Tennessee
- Davidson County
- Nashville
- 37211
- McMurray - Huntingdon
- 597 Huntington Pkwy
Nearby cities
Nearby neighborhoods
Nearby zip codes
Other Nashville Topics
