Skip main navigation
Sold for $552,768
  • $552,768

    597 Juniper Ct, Westminster, MD 21158

    4beds
    2,702sqft
    Single Family Residence
    Built in 2003
    10,005 Square Feet Lot
    $575,400 Zestimate®
    $205/sqft
    $3,171 Estimated rent

    Home value

    $575,400

    $547,000 - $604,000

    $3,171/mo

    Zestimate® history
    Loading
    Loading...

    Owner options

    List your home for rent

    $3,171/mo

    Rent Zestimate®

    Find your next renter with Zillow Rental Manager. Plus, with online applications, you can quickly screen prospective tenants – for free.

    Learn more

    $3,171/mo

    Rent Zestimate®

    Refinance and save

    $3,357/mo

    Est. payment

    Refinancing to a lower rate could help reduce your monthly payments and save thousands over the life of the loan.

    See today's rates

    $3,357/mo

    Est. payment

    Explore your selling options

    Work with a Zillow partner agent

    Leverage their expertise and Zillow's premium Showcase listings to get your home seen by more buyers.

    Get started

    List with your own agent

    Get your home in front of millions of buyers by listing it on Zillow.

    Learn how to do it

    Sell it yourself

    Take full control of how buyers see your home on Zillow by listing For Sale by Owner (FSBO).

    List your home

    What's special

    Storage roomFunctional islandDedicated office spaceDual vanityBuilt - in deskStainless steel appliancesVersatile recreation room
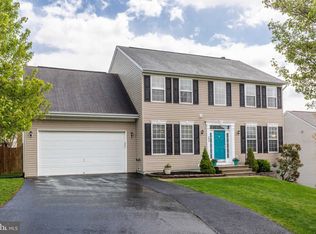
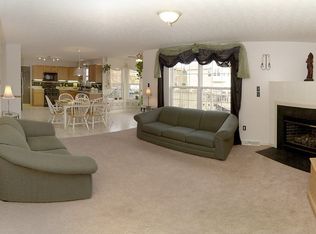
    Welcome to this sophisticated 4-bedroom, 2.5-bathroom Colonial home nestled in the sought-after Remview neighborhood. The main level boasts crown molding and laminated flooring throughout, emphasizing the meticulous attention to detail embodied in this residence. The inviting living room seamlessly flows into a well-lit dining area featuring a striking bay window that bathes the space in natural light. The gourmet kitchen is a culinary enthusiast’s dream with its stainless steel appliances, recessed lighting, upgraded countertops, a functional island, ample table space, and a built-in desk, ideal for managing household affairs or planning delicious meals. Completing the main level is a cozy family room and a convenient half bath, establishing a harmonious balance between relaxation and functionality. Ascend to the upper level, where the primary suite offers an essence of tranquility with an attached bath showcasing a dual vanity and a spacious walk-in closet. Three additional well-appointed bedrooms, a full bath, and a laundry area are also situated on this level, providing convenient living solutions. The lower level introduces a versatile recreation room, a dedicated office space, and a storage room, catering to various needs and preferences. Stepping outside, the property unfolds into a fully fenced yard, featuring a deck that is perfect for entertaining. A firepit and patio area add to the allure of the outdoor space, offering serene spots to unwind and enjoy. The 2-car attached garage further enhances the property’s appeal, providing secure and practical vehicle storage. This residence in Remview stands as a testament to elegant living and architectural finesse, offering prospective homeowners a chance to experience unparalleled comfort and style.

    Zillow last checked:

    Listing updated:

    Listed by:

    Lee Tessier 410-638-9555,

    EXP Realty, LLC,

    Listing Team: Lee Tessier Team, Co-Listing Team: Lee Tessier Team,Co-Listing Agent: Willow C Halling 443-794-5633,

    EXP Realty, LLC

    Bought with:

    Gabe diaz, 5001793

    EXP Realty, LLC

    Source: Bright MLS,MLS#: MDCR2019872MLS Logo

    Facts & features

    Interior

    Bedrooms & bathrooms
    • Bedrooms: 4
    • Bathrooms: 3
    • Full bathrooms: 2
    • 1/2 bathrooms: 1
    • Main level bathrooms: 1
    Rooms
    • Room types: Living Room, Dining Room, Primary Bedroom, Bedroom 2, Bedroom 3, Bedroom 4, Kitchen, Family Room, Foyer, Laundry, Office, Recreation Room, Storage Room, Utility Room
    Basement
    • Area: 938
    Heating
    • Forced Air, Natural Gas
    Cooling
    • Central Air, Electric
    Appliances
    • Included: Dishwasher, Disposal, Dryer, Microwave, Oven/Range - Gas, Refrigerator, Washer, Stainless Steel Appliance(s), Water Treat System, Gas Water Heater
    • Laundry: Upper Level, Laundry Room
    Features
    • Attic, Kitchen - Country, Kitchen Island, Kitchen - Table Space, Dining Area, Breakfast Area, Crown Molding, Primary Bath(s), Ceiling Fan(s), Family Room Off Kitchen, Formal/Separate Dining Room, Upgraded Countertops, Walk-In Closet(s), Eat-in Kitchen, Kitchen - Gourmet, Dry Wall
    • Flooring: Laminate, Carpet, Vinyl, Concrete, Wood
    • Doors: Six Panel, Sliding Glass
    • Windows: Bay/Bow, Double Pane Windows, Window Treatments
    • Basement: Other
    • Number of fireplaces: 1
    • Fireplace features: Gas/Propane
    Interior area
    • Total structure area: 3,040
    • Total interior livable area: 2,702 sqft
    • Finished area above ground: 2,102
    • Finished area below ground: 600

    Property

    Parking
    • Total spaces: 4
    • Parking features: Garage Faces Front, Asphalt, Attached, Driveway
    • Attached garage spaces: 2
    • Uncovered spaces: 2
    Accessibility
    • Accessibility features: None
    Features
    • Levels: Three
    • Stories: 3
    • Patio & porch: Deck, Patio
    • Exterior features: Sidewalks
    • Pool features: None
    • Fencing: Partial,Wood,Back Yard
    • Has view: Yes
    • View description: Garden, Street
    Lot
    • Size: 10,005 Square Feet
    • Features: Suburban
    Details
    • Additional structures: Above Grade, Below Grade
    • Parcel number: 0707147252
    • Zoning: RESIDENTIAL
    • Special conditions: Standard
    • Other equipment: None

    Construction

    Type & style
    • Home type: SingleFamily
    • Architectural style: Colonial
    • Property subtype: Single Family Residence
    Materials
    • Vinyl Siding
    • Foundation: Slab
    • Roof: Asphalt
    Condition
    • Excellent,Very Good,Good
    • New construction: No
    • Year built: 2003

    Utilities & green energy

    • Sewer: Public Sewer
    • Water: Public

    Community & HOA

    Community
    • Security: Security System
    • Subdivision: Remview
    HOA
    • Has HOA: No
    Location
    • Region: Westminster
    • Municipality: Westminster

    Financial & listing details

    • Price per square foot: $205/sqft
    • Tax assessed value: $372,500
    • Annual tax amount: $6,355
    • Date on market: 5/4/2024
    • Listing agreement: Exclusive Right To Sell
    • Listing terms: Cash,Conventional,FHA,VA Loan
    • Inclusions: See Disclosures
    • Exclusions: See Disclosures
    • Ownership: Fee Simple
    • Road surface type: Black Top

    Price history

    DateEventPrice
    6/11/2024Sold$552,768+5.3%$205/sqft
    Source: Bright MLS #MDCR2019872 Report a problem
    5/7/2024Pending sale$525,000$194/sqft
    Source: Bright MLS #MDCR2019872 Report a problem
    5/6/2024Listing removed--
    Source: Bright MLS #MDCR2019872 Report a problem
    5/4/2024Listed for sale$525,000+1%$194/sqft
    Source: Bright MLS #MDCR2019872 Report a problem
    1/29/2024Listing removed--
    Source: Bright MLS #MDCR2016638 Report a problem
    1/3/2024Pending sale$519,900$192/sqft
    Source: Bright MLS #MDCR2016638 Report a problem
    11/30/2023Price change$519,900-1%$192/sqft
    Source: Bright MLS #MDCR2016638 Report a problem
    11/20/2023Price change$525,000-0.8%$194/sqft
    Source: Bright MLS #MDCR2016638 Report a problem
    11/1/2023Price change$529,000-1.1%$196/sqft
    Source: Bright MLS #MDCR2016638 Report a problem
    10/20/2023Price change$535,000-0.9%$198/sqft
    Source: Bright MLS #MDCR2016638 Report a problem
    9/28/2023Listed for sale$540,000+0.9%$200/sqft
    Source: Bright MLS #MDCR2016638 Report a problem
    5/13/2022Sold$535,000+4.9%$198/sqft
    Source: Bright MLS #MDCR2006784 Report a problem
    4/2/2022Pending sale$510,000$189/sqft
    Source: Bright MLS #MDCR2006784 Report a problem
    3/30/2022Listed for sale$510,000+45.7%$189/sqft
    Source: Bright MLS #MDCR2006784 Report a problem
    8/1/2010Listing removed$350,000$130/sqft
    Source: Brian Beck and Leo Keenan III #299628 Report a problem
    6/26/2010Listed for sale$350,000+41.5%$130/sqft
    Source: Buyers And Sellers Realty Center #CR7372050 Report a problem
    6/18/2003Sold$247,264$92/sqft
    Source: Public Record Report a problem

    Public tax history

    YearProperty taxesTax assessment
    2025$7,360 +5.4%$454,233 +9.9%
    2024$6,986 +11%$413,367 +11%
    2023$6,295 +2.7%$372,500
    2022$6,131 +2.7%$372,500 +5.5%
    2021$5,967 +2.8%$353,100 +2.8%
    2020$5,803 +2.3%$343,400
    2019$5,672 +157.4%$343,400 +4.7%
    2018$2,203 -59.3%$327,867 +2.4%
    2017$5,410 $320,100 +7.1%
    2016-- $298,833 +7.7%
    2015-- $277,567 +8.3%
    2014-- $256,300
    2013-- $256,300
    2012-- $256,300 -17.4%
    2011-- $310,360
    2010-- $310,360
    2009-- $310,360 -19.3%
    2008-- $384,750 +18.5%
    2007-- $324,686 +22.7%
    2006-- $264,623 +29.4%
    2005-- $204,560
    2004-- $204,560
    2003-- $204,560
    Find assessor info on the county website

    Neighborhood: 21158

    Nearby schools

    GreatSchools rating
    Schools provided by the listing agent
    • Elementary: Westminster
    • Middle: Westminster
    • High: Westminster
    • District: Carroll County Public Schools

    Source: Bright MLS. This data may not be complete. We recommend contacting the local school district to confirm school assignments for this home.

    Get a cash offer in 3 minutes
    Find out how much your home could sell for in as little as 3 minutes with a no-obligation cash offer.
    Estimated market value
    $575,400
    Get a cash offer in 3 minutes
    Find out how much your home could sell for in as little as 3 minutes with a no-obligation cash offer.
    Estimated market value
    $575,400