Skip main navigation
Closed
  • Price Unknown

    597 Krause Rd, Pipe Creek, TX 78063

    3beds
    3,985sqft
    Single Family Residence
    Built in 2004
    29.68 Acres Lot
    $1,699,600 Zestimate®
    $--/sqft
    $3,148 Estimated rent

    Home value

    $1,699,600

    Estimated sales range

    Not available

    $3,148/mo

    Zestimate® history
    Loading
    Loading...

    Owner options

    List your home for rent

    $3,148/mo

    Rent Zestimate®

    Find your next renter with Zillow Rental Manager. Plus, with online applications, you can quickly screen prospective tenants – for free.

    Learn more

    $3,148/mo

    Rent Zestimate®

    Refinance and save

    Refinancing to a lower rate could help reduce your monthly payments and save thousands over the life of the loan.

    See today's rates

    Explore your selling options

    Work with a Zillow partner agent

    Leverage their expertise and Zillow's premium Showcase listings to get your home seen by more buyers.

    Get started

    List with your own agent

    Get your home in front of millions of buyers by listing it on Zillow.

    Learn how to do it

    Sell it yourself

    Take full control of how buyers see your home on Zillow by listing For Sale by Owner (FSBO).

    List your home

    What's special

    Heated poolLots of cabinetsHand-scraped white oak floorsWine rackStone countertopsBig walk-in closetBarn with electricity
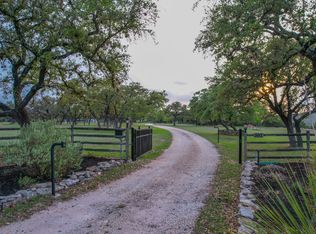
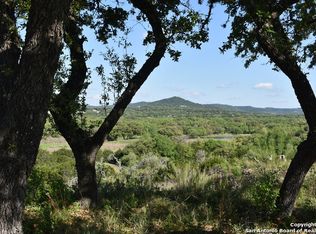
    IF YOU ARE LOOKING FOR YOU OWN PARIDISE, THIS IS IT. 3985 SF MAIN HOME, 1364 SQ FT CABIN, BARN, WORKSHOP WITH 4 BAYS (GARAGE) HEATED POOL & SO MUCH MORE. NO RESTRICTIONS OR HOA TO DEAL WITH.MAIN HOME IS A CUSTOM-BUILT ONE-OF-A-KIND HOME WITH MASSIVE LIVING, EATING AND KITCHEN AREAS MADE FOR ENTERTAINING THE LARGEST GROUPS. THE MASSIVE LIVING AREA CENTERS AROUND THE 30 FOOT CATHEDRAL CEILINGS, HAND-SCRAPED WHITE OAK FLOORS, FLOOR TO CEILING STONE FIREPLACE, AND ANDERSON E-SERIES WINDOWS WITH FANTASTIC VIEWS OF HILL COUNTRY. THE KITCHEN IS THE ENVY OF EVEN THE MOST REFINED CHEF WITH IT'S TALL WOOD CEILIINGS, STONE COUNTER TOPS, HUGE ISLAND WITH STOVE, LOTS OF CABINETS, 2 BUILT-IN OVEN (2 TOTAL), WINE RACK, ADJOINING BREAKFAST ROOM/2ND LIVING AREA WITH FIREPLACE, POT RACK ABOVE THE ISLAND AND SO MUCH MORE. THE MASSIVE DINING ROOM OPENS TO THE KITCHEN AND HAS ENOUGH ROOM FOR THE LARGEST TABLE YOU COULD EVER WANT AND FANTASTIC VIEWS. THE MASTER BEDROOM FEATURES A PRIVATE PATIO, LUXURY BATH FEATURING A LARGE OVAL TUB AND SEPARATE SHOWER PLUS BIG WALK-IN CLOSET. THERE IS ALSO A SECOND BEDROOM DOWNSTAIRS AND ONE UPSTAIRS WITH DECK OVERLOOKING HILL COUNTRY. IN ADDITION TO THE UPSTAIRS BEDROOM THERE IS ALSO A LOFT OFFICE WITH VIEWS OF HILL COUNTRY. AS AMAZING AS ALL THIS IS THERE IS MORE. A 1364 SF CABIN WITH WRAP-AROUND PORCH TO TAKE ADVANTAGE OF THE FANTASTIC VIEWS, A LIVING AREA FEATURING FLOOR TO CEILING WINDOWS, AN UPSTAIRS BEDROOM WITH FANTASTIC VIEWS. THE KITCHEN FEATURES HAND-CRAFTED WOOD, CABINETS, COUNTERS AND ISLAND WITH LOTS OF DRAWERS PLUS LOTS OF CABINET STORAGE. THERE IS A SMALL SECOND BEDROOM DOWNSTAIRS. BUT THIS IS STILL NOT ALL. THERE IS A TWO LEVEL HEATED, RESORT STYLE POOL AND SPA, A 30 X 30 HEATED AND AIR-CONDITIONED SHOP, A BARN WITH ELECTRICITY AND SO MUCH MORE. THIS IS THE ULTIMATE IN COUNTRY LIVING BUT STILL CLOSE TO EVERYTHING. ONLY 10 MINUTES TO BANDERA, 20 TO HELOTES AND ABOUT 40 MINUTES TO SAN ANTONIO AIRPORT OR DOWNTOWN. ALL WE NEED NOW IS YOU!

    Zillow last checked:

    Listing updated:

    Listed by:

    Jeff Smith (210)455-8099,

    San Antonio Elite Realty

    Bought with:

    NON-MEMBER AGENT TEAM, TREC #null

    Non Member Office

    , TREC #null

    Source: Central Texas MLS,MLS#: 606686MLS LogoOriginating MLS: Four Rivers Association of REALTORS

    Facts & features

    Interior

    Bedrooms & bathrooms
    • Bedrooms: 3
    • Bathrooms: 3
    • Full bathrooms: 3
    Primary bedroom
    • Level: Main
    • Dimensions: 19x17
    Bedroom 2
    • Level: Main
    • Dimensions: 15x13
    Bedroom 3
    • Level: Upper
    • Dimensions: 13x11
    Primary bathroom
    • Level: Main
    • Dimensions: 14x11
    Breakfast room nook
    • Level: Main
    • Dimensions: 12x10
    Den
    • Level: Main
    • Dimensions: 29x24
    Dining room
    • Level: Main
    • Dimensions: 24x13
    Family room
    • Level: Upper
    • Dimensions: 21x15
    Laundry
    • Level: Main
    • Dimensions: 8x5
    Office
    • Level: Upper
    • Dimensions: 12x10
    Other
    • Level: Main
    • Dimensions: 45x30
    Heating
    • Central, Electric, Fireplace(s), Multiple Heating Units
    Cooling
    • Electric, 3+ Units, Wall/Window Unit(s)
    Appliances
    • Included: Dishwasher, Electric Range, Electric Water Heater, Disposal, Oven, Refrigerator, Range Hood, Vented Exhaust Fan, Some Electric Appliances, Built-In Oven, Microwave, Range, Water Softener Owned
    • Laundry: Washer Hookup, Electric Dryer Hookup, Inside, Main Level, Laundry Room
    Features
    • Attic, Ceiling Fan(s), Chandelier, Dining Area, Separate/Formal Dining Room, Entrance Foyer, Garden Tub/Roman Tub, Home Office, Primary Downstairs, Multiple Living Areas, MultipleDining Areas, Main Level Primary, Recessed Lighting, Skylights, Separate Shower, Vanity, Vaulted Ceiling(s), Walk-In Closet(s), Breakfast Bar, Bedroom on Main Level, Breakfast Area
    • Flooring: Stone, Wood, Carpet Free
    • Windows: Double Pane Windows, Skylight(s)
    • Attic: Floored
    • Number of fireplaces: 2
    • Fireplace features: Kitchen, Living Room
    Interior area
    • Total interior livable area: 3,985 sqft

    Property

    Parking
    • Total spaces: 3
    • Parking features: Detached, Garage, Oversized
    • Garage spaces: 3
    Features
    • Levels: Two
    • Stories: 2
    • Patio & porch: Balcony, Covered, Deck, Patio, Porch
    • Exterior features: Balcony, Deck, Horse Facilities, Lighting, Porch, Patio, Private Yard, Storage
    • Has private pool: Yes
    • Pool features: Heated, In Ground, Private, Pool/Spa Combo, Waterfall
    • Has spa: Yes
    • Spa features: In Ground
    • Fencing: Chain Link,Full,Gate
    • Has view: Yes
    • View description: None
    • Body of water: None
    Lot
    • Size: 29.68 Acres
    • Topography: Rolling
    Details
    • Additional structures: Barn(s), Storage, Workshop
    • Parcel number: 158741
    • Horses can be raised: Yes

    Construction

    Type & style
    • Home type: SingleFamily
    • Architectural style: Other,See Remarks
    • Property subtype: Single Family Residence
    Materials
    • Stone Veneer
    • Foundation: Slab
    • Roof: Metal
    Condition
    • Resale
    • Year built: 2004

    Utilities & green energy

    • Sewer: Not Connected (at lot), Public Sewer, Septic Tank
    • Water: Private, Well
    • Utilities for property: Cable Available, Electricity Available, High Speed Internet Available, Phone Available

    Community & HOA

    Community
    • Features: None, Hunting
    • Security: Security System Owned, Smoke Detector(s)
    HOA
    • Has HOA: No
    Location
    • Region: Pipe Creek

    Financial & listing details

    • Tax assessed value: $655,100
    • Annual tax amount: $3,824
    • Date on market: 3/9/2026
    • Cumulative days on market: 53 days
    • Listing agreement: Exclusive Right To Sell
    • Listing terms: Cash,Conventional
    • Electric utility on property: Yes
    • Road surface type: Asphalt

    Price history

    DateEventPrice
    6/15/2026Sold--
    Source: Central Texas MLS #606686 Report a problem
    4/16/2026Pending sale$1,800,000$452/sqft
    Source: KVMLS #123733 Report a problem
    4/16/2026Contingent$1,800,000$452/sqft
    Source: LERA MLS #1947466 Report a problem
    3/7/2026Listed for sale$1,800,000-4%$452/sqft
    Source: LERA MLS #1947044 Report a problem
    2/16/2026Listing removed$1,875,000$471/sqft
    Source: LERA MLS #1894614 Report a problem
    10/7/2025Price change$1,875,000-6.2%$471/sqft
    Source: LERA MLS #1894614 Report a problem
    8/21/2025Price change$1,998,000+11.3%$501/sqft
    Source: LERA MLS #1894614 Report a problem
    6/15/2022Pending sale$1,795,000$450/sqft
    Source: LERA MLS #1609178 Report a problem
    6/4/2022Contingent$1,795,000$450/sqft
    Source: LERA MLS #1609178 Report a problem
    5/25/2022Listed for sale$1,795,000$450/sqft
    Source: LERA MLS #1609178 Report a problem

    Public tax history

    YearProperty taxesTax assessment
    2025$3,824 +0.6%$655,100 +0.3%
    2024$3,800 +4.1%$653,000 +3.3%
    2023$3,649 -8.7%$632,190 +29.6%
    2022$3,997 $487,720 +23.9%
    2021-- $393,590 +9%
    2020$3,386 $360,940 +0.9%
    2019-- $357,820 +2.5%
    2018-- $349,110 +100.6%
    2017-- $174,030 0%
    2016-- $174,040 -0.4%
    2015-- $174,720
    2014-- $174,720 +1.7%
    2012-- $171,870
    Find assessor info on the county website

    Neighborhood: 78063

    Nearby schools

    GreatSchools rating
    Schools provided by the listing agent
    • District: Bandera ISD

    Source: Central Texas MLS. This data may not be complete. We recommend contacting the local school district to confirm school assignments for this home.

    Get a cash offer in 3 minutes
    Find out how much your home could sell for in as little as 3 minutes with a no-obligation cash offer.
    Estimated market value
    $1,699,600
    Get a cash offer in 3 minutes
    Find out how much your home could sell for in as little as 3 minutes with a no-obligation cash offer.
    Estimated market value
    $1,699,600