Skip main navigation
Sold
  • $466,900

    597 Kuehnle St, Ann Arbor, MI 48103

    3beds
    1,000sqft
    Single Family Residence
    Built in 1935
    0.53 Acres Lot
    $466,900 Zestimate®
    $467/sqft
    $2,091 Estimated rent

    Home value

    $466,900

    $406,000 - $537,000

    $2,091/mo

    Zestimate® history
    Loading
    Loading...

    Owner options

    List your home for rent

    $2,091/mo

    Rent Zestimate®

    Find your next renter with Zillow Rental Manager. Plus, with online applications, you can quickly screen prospective tenants – for free.

    Learn more

    $2,091/mo

    Rent Zestimate®

    Refinance and save

    $3,123/mo

    Est. payment

    Refinancing to a lower rate could help reduce your monthly payments and save thousands over the life of the loan.

    See today's rates

    $3,123/mo

    Est. payment

    Explore your selling options

    Work with a Zillow partner agent

    Leverage their expertise and Zillow's premium Showcase listings to get your home seen by more buyers.

    Get started

    List with your own agent

    Get your home in front of millions of buyers by listing it on Zillow.

    Learn how to do it

    Sell it yourself

    Take full control of how buyers see your home on Zillow by listing For Sale by Owner (FSBO).

    List your home

    What's special

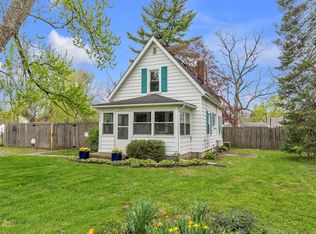
    Tucked away from the street behind two towering silver maples is this 3bd, 1ba two-story home that will charm you from the moment you pull in the drive. Roses and clematis climb up the inviting 3-season front porch, which is the perfect spot for morning coffee or an evening glass of wine. The interior has been lovingly updated and is ready for you to move in and enjoy. Cozy up in the light-filled living room, or head into the eat-in kitchen, which boasts white cabinetry, an apron-front farmhouse sink, and subway tile backsplash. Off the kitchen is the third bedroom, which is the perfect space for a studio or study & overlooks the backyard. The cheery bath features vintage yellow tile, which is complemented by clean white walls & nickel fixtures. The restored wood stairway leads to the seco second bedroom/family room. Newer hickory wood floors run t/o the upstairs into the main bedroom. Views of trees out every window, newer mechanicals (roof '07, furnace '03), energy-efficient cell shades., Rec Room: Space

    This property is not currently displayed as for sale or rent on Zillow. This may be different from what's on other websites or public sources.

    Zillow last checked:

    Listing updated:

    Listed by:

    Robert Ewing 734-216-5955,

    The Charles Reinhart Company

    Bought with:

    Nathanial Foerg, 6501339995

    The Charles Reinhart Company

    Source: MichRIC,MLS#: 23060519MLS Logo

    Facts & features

    Interior

    Bedrooms & bathrooms
    • Bedrooms: 3
    • Bathrooms: 1
    • Full bathrooms: 1
    • Main level bedrooms: 1
    Primary bedroom
    • Level: Upper
    Bedroom 2
    • Level: Upper
    Bedroom 3
    • Level: Main
    Kitchen
    • Level: Main
    Laundry
    • Level: Basement
    Living room
    • Level: Main
    Recreation
    • Description: Space
    Heating
    • Forced Air
    Cooling
    • Wall Unit(s), Window Unit(s)
    Appliances
    • Included: Disposal, Dryer, Oven, Range, Refrigerator, Washer
    • Laundry: Lower Level
    Features
    • Eat-in Kitchen
    • Flooring: Carpet, Ceramic Tile, Tile, Wood
    • Windows: Window Treatments
    • Basement: Full
    • Has fireplace: No
    Interior area
    • Total structure area: 1,000
    • Total interior livable area: 1,000 sqft
    • Finished area below ground: 0

    Property

    Features
    • Stories: 2
    Lot
    • Size: 0.53 Acres
    • Dimensions: 80 x 290 ft
    Details
    • Additional structures: Shed(s)
    • Parcel number: 090824406013
    • Zoning description: R1B

    Construction

    Type & style
    • Home type: SingleFamily
    • Architectural style: Cape Cod
    • Property subtype: Single Family Residence
    Materials
    • Aluminum Siding
    Condition
    • New construction: No
    • Year built: 1935

    Utilities & green energy

    • Sewer: Public Sewer, Storm Sewer
    • Water: Public
    • Utilities for property: Natural Gas Connected, Cable Connected

    Community & HOA

    Location
    • Region: Ann Arbor

    Financial & listing details

    • Price per square foot: $467/sqft
    • Tax assessed value: $57,505
    • Annual tax amount: $2,654
    • Date on market: 11/5/2014
    • Listing terms: Cash,FHA,VA Loan,Conventional
    • Road surface type: Unimproved

    Price history

    DateEventPrice
    1/20/2015Sold$170,000$170/sqft
    Source: MichRIC #23060519 Report a problem

    Public tax history

    Tax history is unavailable.

    Neighborhood: Abbott School

    Nearby schools

    GreatSchools rating
    Schools provided by the listing agent
    • Elementary: Abbot Elementary School
    • Middle: Forsythe Middle School
    • High: Skyline High School

    Source: MichRIC. This data may not be complete. We recommend contacting the local school district to confirm school assignments for this home.

    Get a cash offer in 3 minutes
    Find out how much your home could sell for in as little as 3 minutes with a no-obligation cash offer.
    Estimated market value
    $466,900
    Get a cash offer in 3 minutes
    Find out how much your home could sell for in as little as 3 minutes with a no-obligation cash offer.
    Estimated market value
    $466,900