Seller open to contributing towards buyers closing costs! Great Home on Premium 50' Lot with many Upgrades! This Trevi model offers a bright, open floor plan with 12-ft ceilings in the entryway and transom window adding plenty of natural light. Home features wood-look tile throughout the common areas. Well-appointed kitchen includes a generously sized pantry, island with seating space, quartz countertops, and abundant cabinet space, perfect for meal prep and entertaining. Adjacent dining area and great room with a 3-panel sliding glass door that opens up to screened-in lanai, extending your living space outdoors. Designed for privacy and comfort, this home includes a 3-way split floor plan, with a junior suite for added flexibility. The primary suite offers a spacious bedroom with 2 walk-in closets with custom built-ins, ensuite bath with dual sinks, soaking tub, and separate frameless shower. Move-in ready home. Short walk to community pool and mail and centrally located!
Active
Price cut: $5K (7/17)
$384,900
597 LAKE SINCLAIR Street, St. Augustine, FL 32084
4beds
2,027sqft
Single Family Residence
Built in 2023
7,840 Square Feet Lot
$-- Zestimate®
$190/sqft
$93/mo HOA
What's special
Island with seating spaceGenerously sized pantryQuartz countertopsBright open floor planSoaking tubWell-appointed kitchenAdjacent dining area
- 49 days |
- 771 |
- 55 |
Zillow last checked:
Listing updated:
Listed by:
ILEANA PEREZ 904-859-9603,
HOUWZER, INC. 267-765-2080
Source: realMLS,MLS#: 2146601
Facts & features
Interior
Bedrooms & bathrooms
- Bedrooms: 4
- Bathrooms: 3
- Full bathrooms: 3
Heating
- Central
Cooling
- Central Air
Appliances
- Included: Dishwasher, Electric Range, Electric Water Heater, Microwave, Refrigerator
- Laundry: In Unit
Features
- Built-in Features, Ceiling Fan(s), Entrance Foyer, His and Hers Closets, Kitchen Island, Open Floorplan, Pantry, Primary Bathroom -Tub with Separate Shower, Smart Home, Split Bedrooms, Walk-In Closet(s)
- Flooring: Carpet, Tile
Interior area
- Total interior livable area: 2,027 sqft
Video & virtual tour
Property
Parking
- Total spaces: 2
- Parking features: Garage
- Garage spaces: 2
Features
- Levels: One
- Stories: 1
- Patio & porch: Screened
- Has view: Yes
- View description: Trees/Woods
Lot
- Size: 7,840 Square Feet
Details
- Parcel number: 0954160700
Construction
Type & style
- Home type: SingleFamily
- Property subtype: Single Family Residence
Materials
- Roof: Shingle
Condition
- New construction: No
- Year built: 2023
Utilities & green energy
- Sewer: Public Sewer
- Water: Public
- Utilities for property: Electricity Connected
Community & HOA
Community
- Subdivision: St Augustine Lakes
HOA
- Has HOA: Yes
- Amenities included: Pool, Playground
- HOA fee: $280 quarterly
Location
- Region: Saint Augustine
Financial & listing details
- Price per square foot: $190/sqft
- Tax assessed value: $332,018
- Annual tax amount: $7,519
- Date on market: 6/3/2026
- Listing terms: Cash,Conventional,FHA,VA Loan
- Road surface type: Asphalt
Estimated market value
Not available
Estimated sales range
Not available
Not available
Price history
| Date | Event | Price |
|---|---|---|
| 7/17/2026 | Price change | $384,900-1.3%$190/sqft |
Source:  realMLS #2146601 Report a problem realMLS #2146601 Report a problem | ||
| 7/10/2026 | Price change | $389,900-1.3%$192/sqft |
Source: realMLS #2146601 Report a problem | ||
| 7/7/2026 | Price change | $394,900-1.3%$195/sqft |
Source: realMLS #2146601 Report a problem | ||
| 6/30/2026 | Listed for rent | $2,500+6.4%$1/sqft |
Source: Zillow Rentals Report a problem | ||
| 6/3/2026 | Listed for sale | $399,900-4.6%$197/sqft |
Source: realMLS #2146601 Report a problem | ||
| 4/18/2025 | Listing removed | $2,350$1/sqft |
Source: Zillow Rentals Report a problem | ||
| 3/27/2025 | Listed for rent | $2,350$1/sqft |
Source: Zillow Rentals Report a problem | ||
| 3/14/2025 | Listing removed | $419,000$207/sqft |
Source: realMLS #2057317 Report a problem | ||
| 2/13/2025 | Price change | $419,000-1.2%$207/sqft |
Source: realMLS #2057317 Report a problem | ||
| 12/6/2024 | Price change | $424,000-1.2%$209/sqft |
Source: realMLS #2057317 Report a problem | ||
| 11/29/2024 | Price change | $429,000-2.3%$212/sqft |
Source: realMLS #2057317 Report a problem | ||
| 11/19/2024 | Listed for sale | $439,000+8%$217/sqft |
Source: realMLS #2057317 Report a problem | ||
| 10/27/2023 | Sold | $406,500$201/sqft |
Source: Public Record Report a problem | ||
Public tax history
| Year | Property taxes | Tax assessment |
|---|---|---|
| 2025 | $7,519 +11.7% | $332,018 +3% |
| 2024 | $6,732 +151.8% | $322,244 +508% |
| 2023 | $2,673 | $53,000 +960% |
| 2022 | -- | $5,000 |
Find assessor info on the county website
Monthly payment
Est. payment
Payment breakdown
Explore the cost of this home by adjusting the details. Changes won't be saved.Climate risks
Neighborhood: 32084
Nearby schools
GreatSchools rating
- 6/10James A. Webster Elementary SchoolGrades: PK-5Distance: 1.7 mi
- 7/10R J Murray Middle SchoolGrades: 6-8Distance: 1.2 mi
- 6/10St. Augustine High SchoolGrades: 8-12Distance: 3.1 mi
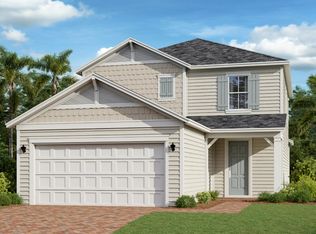
- $401,0004 bd3 ba2.3k sqft583 Lake Sinclair St, Saint Augustine, FL 32084Sold
- $382,4004 bd2 ba2.4k sqft596 Lake Sinclair St, Saint Augustine, FL 32084Sold
- $374,5003 bd2 ba2.2k sqft567 Lake Sinclair St, Saint Augustine, FL 32084Sold
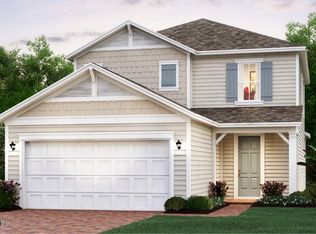
- $389,3854 bd3 ba2k sqft311 Lake Sinclair St, Saint Augustine, FL 32084Sold
- $348,0003 bd3 ba1.7k sqft562 Lake Sinclair St, Saint Augustine, FL 32084Sold
- $358,4003 bd3 ba1.7k sqft551 Lake Sinclair St, Saint Augustine, FL 32084Sold
- $366,9004 bd3 ba1.9k sqft552 Lake Sinclair St, Saint Augustine, FL 32084Sold
- $378,9003 bd2 ba2.2k sqft663 Lake Sinclair St, Saint Augustine, FL 32084Sold
A local agent can set up tours, give advice and negotiate with sellers.
A local lender can help you make sure your offer is ready when you are.
Similar homes
- $475,0004 bd4 ba2.2k sqft367 Lake Sinclair St, Saint Augustine, FL 32084For Sale
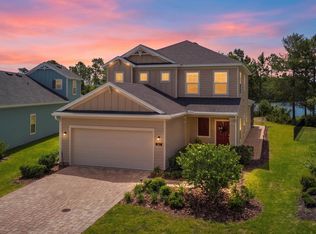 MLS ID #262439, John Galluzzo II, DJ & Lindsey Real Estate. St Augustine St Johns County BOR
 - $365,0004 bd2 ba1.7k sqft176 FALCON RIDGE Road, St. Augustine, FL 32084For Sale
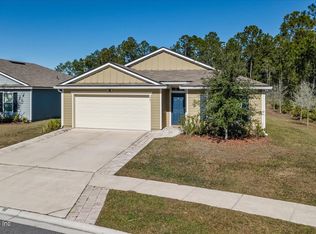 MLS ID #2125954, MADALYNN DANIELLE CHAMBLISS. realMLS
 - $385,0003 bd3 ba1.5k sqft241 Columbus St, Saint Augustine, FL 32084For Sale
 MLS ID #261746, Andres Gamero, DJ & Lindsey Real Estate. St Augustine St Johns County BOR
 - $339,0004 bd2 ba1.7k sqft163 SILVER BIRCH Street, St. Augustine, FL 32084For Sale
 MLS ID #2129541, DEBORA MCCARTY. realMLS
 - $482,0004 bd3 ba2.1k sqft1084 LIGHTSEY CROSSING Lane, St. Augustine, FL 32084For SaleMLS ID #2148457, SUSAN KENNEDY. realMLS
- $450,0005 bd3 ba2.5k sqft981 ORELLANA Road, St. Augustine, FL 32084For SaleMLS ID #2138679, CHRISTINE BOUCHARD. realMLS
- $440,0003 bd2 ba1.5k sqft165 Plaza Del Rio Dr, Saint Augustine, FL 32084For SaleMLS ID #261059, Noah Bailey, Keller Williams Realty Atlantic Partners St Augustine. St Augustine St Johns County BOR
- $419,0004 bd3 ba2k sqft803 Honeycomb Trl, Saint Augustine, FL 32095For SaleMLS ID #260914, Craig Conroy, Endless Summer Realty. St Augustine St Johns County BOR
- $340,0003 bd2 ba1.2k sqft281 Ardila Cir, Saint Augustine, FL 32084For SaleMLS ID #262300, Danielle Kesner, Historic Hideaways Realty, LLC. St Augustine St Johns County BOR
- $425,0003 bd2 ba2k sqft111 SWALLOW Road, St. Augustine, FL 32086For SaleMLS ID #2145366, NIKOL SPARKS. realMLS
- $435,0004 bd3 ba2k sqft358 HONEYCOMB Trail, St. Augustine, FL 32095For SaleMLS ID #2143098, JESSICA BLOHM. realMLS
- $380,0003 bd2 ba1.9k sqft116 FALCON QUEST Lane, St. Augustine, FL 32095For SaleMLS ID #2126068, KIMBERLEY SANDBERG. realMLS
- from $418,9904 bd3 ba2.2k sqftMayport Plan, Cordova Palms, Saint Augustine, FL 32095New ConstructionDream Finders Homes
- $450,0005 bd3 ba2.4k sqft441 Casa Sevilla Ave, Saint Augustine, FL 32092For SaleMLS ID #263155, Samantha Fisher Augustine, Ponte Vedra Club Realty, Inc. St Augustine St Johns County BOR
- $433,0002 bd2 ba1.5k sqft34 CURVED BAY Trail, Ponte Vedra, FL 32081For SaleMLS ID #2156159, DENA KLEINER. realMLS
- $400,0003 bd2 ba1.6k sqft23 TANNER Trail, St. Augustine, FL 32092For SaleMLS ID #2153735, Gabi Fussell. realMLS
- $350,0003 bd2 ba1.3k sqft1247 NOCHAWAY Drive, St. Augustine, FL 32092For SaleMLS ID #2150634, CHRISTINA WELCH. realMLS
- $429,9004 bd2 ba2k sqft431 BLUEJACK Lane, St. Augustine, FL 32095For SaleMLS ID #2142452, NICOLE RENEE SAMHOURI. realMLS
- $329,5003 bd2 ba1.3k sqft130 MODESTO Drive, St. Augustine, FL 32086For SaleMLS ID #2154735, Susan Bagan. realMLS
- $430,0004 bd3 ba2k sqft28 Seasons Ct, Saint Augustine, FL 32092For SaleMLS ID #260727, Joshua Hanoud, Exp Realty LLC. St Augustine St Johns County BOR
