Skip main navigation
Sold for $400,000
  • $400,000

    597 Lancaster Pike, New Providence, PA 17560

    5beds
    2,170sqft
    Single Family Residence
    Built in 1993
    0.87 Acres Lot
    $400,300 Zestimate®
    $184/sqft
    $2,514 Estimated rent

    Home value

    $400,300

    $380,000 - $420,000

    $2,514/mo

    Zestimate® history
    Loading
    Loading...

    Owner options

    List your home for rent

    $2,514/mo

    Rent Zestimate®

    Find your next renter with Zillow Rental Manager. Plus, with online applications, you can quickly screen prospective tenants – for free.

    Learn more

    $2,514/mo

    Rent Zestimate®

    Refinance and save

    $2,565/mo

    Est. payment

    Refinancing to a lower rate could help reduce your monthly payments and save thousands over the life of the loan.

    See today's rates

    $2,565/mo

    Est. payment

    Explore your selling options

    Work with a Zillow partner agent

    Leverage their expertise and Zillow's premium Showcase listings to get your home seen by more buyers.

    Get started

    List with your own agent

    Get your home in front of millions of buyers by listing it on Zillow.

    Learn how to do it

    Sell it yourself

    Take full control of how buyers see your home on Zillow by listing For Sale by Owner (FSBO).

    List your home

    What's special

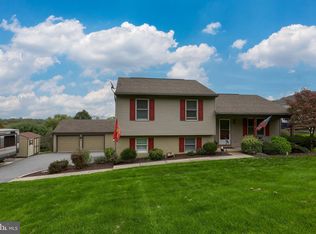
    Tucked away in the peaceful countryside of Lancaster County’s desirable Buck area, this beautifully maintained 4-5 bedroom home offers the perfect blend of comfort, functionality, and breathtaking views. Step outside onto the expansive 14x20 deck, complete with low-maintenance Trex-style decking, a convenient dog ramp, and an electric retractable awning—ideal for relaxing or entertaining while taking in miles of scenic, quiet rolling hills. The fully fenced backyard adds privacy and versatility for outdoor enjoyment, while thoughtfully planted wildflower gardens in both the front and rear of the property create a colorful, ever-changing landscape that enhances the home’s natural charm. Inside, the home has been thoughtfully updated by the current owners, including fresh neutral paint throughout, removal of paneling and drop ceilings, and the addition of modern systems such as a brand-new HVAC (2024), electric vehicle charger, sump pump, and radon remediation system with continuous monitoring—providing peace of mind for years to come. The main level welcomes you with a bright living room complemented by beautiful hardwood flooring, a spacious eat-in kitchen, and sliding door access to the deck. Upstairs, you’ll find three generously sized bedrooms and a full bathroom. The lower levels offer exceptional flexibility. The first lower level features a large foyer area perfect for a home office, a very modern, updated full bathroom, a laundry room, and the fourth bedroom. The second lower level provides an expansive fifth bedroom option or recreation room with ample closet space—ideal for guests, hobbies, or additional living space. With its layout, this home presents a fantastic opportunity for an in-law suite. Additional highlights include an oversized two-car garage with a dedicated workspace and a separate parking area equipped with 30-amp electric service—perfect for your camper or boat. With its stunning views, modern updates, and versatile layout, this Lancaster County home is a rare find that combines rural charm with everyday convenience.

    Zillow last checked:

    Listing updated:

    Listed by:

    Shannon Diiorio 610-246-5945,

    Compass RE

    Bought with:

    Greg Grogan, RS273228

    RE/MAX Pinnacle

    Source: Bright MLS,MLS#: PALA2085472MLS Logo

    Facts & features

    Interior

    Bedrooms & bathrooms
    • Bedrooms: 5
    • Bathrooms: 2
    • Full bathrooms: 2
    Rooms
    • Room types: Living Room, Dining Room, Bedroom 2, Bedroom 3, Bedroom 4, Kitchen, Family Room, Bedroom 1, Office, Bathroom 1, Bathroom 2
    Bedroom 1
    • Level: Main
    Bedroom 2
    • Level: Main
    Bedroom 3
    • Level: Main
    Bedroom 4
    • Level: Lower
    Bathroom 1
    • Level: Main
    Bathroom 2
    • Level: Lower
    Dining room
    • Level: Main
    Family room
    • Level: Lower
    Kitchen
    • Level: Main
    Living room
    • Level: Main
    Office
    • Level: Lower
    Heating
    • Heat Pump, Baseboard, Electric
    Cooling
    • Central Air, Electric
    Appliances
    • Included: Electric Water Heater
    • Laundry: Lower Level
    Features
    • Dining Area, Floor Plan - Traditional, Eat-in Kitchen
    • Basement: Full,Heated,Walk-Out Access,Windows,Finished
    • Has fireplace: No
    Interior area
    • Total structure area: 2,170
    • Total interior livable area: 2,170 sqft
    • Finished area above ground: 2,170

    Property

    Parking
    • Total spaces: 6
    • Parking features: Oversized, Driveway, Off Street, Detached
    • Garage spaces: 2
    • Uncovered spaces: 4
    Accessibility
    • Accessibility features: None
    Features
    • Levels: Multi/Split,One
    • Stories: 1
    • Patio & porch: Deck, Porch
    • Exterior features: Boat Storage
    • Pool features: None
    • Has view: Yes
    • View description: Valley
    Lot
    • Size: 0.87 Acres
    Details
    • Additional structures: Above Grade, Below Grade
    • Parcel number: 5208828000000
    • Zoning: R-3 SUBURBAN RESIDENTIAL
    • Special conditions: Standard

    Construction

    Type & style
    • Home type: SingleFamily
    • Property subtype: Single Family Residence
    Materials
    • Frame, Vinyl Siding
    • Foundation: Block, Brick/Mortar
    Condition
    • New construction: No
    • Year built: 1993

    Utilities & green energy

    • Electric: 200+ Amp Service
    • Sewer: On Site Septic
    • Water: Well

    Community & HOA

    Community
    • Subdivision: None Available
    HOA
    • Has HOA: No
    Location
    • Region: New Providence
    • Municipality: PROVIDENCE TWP

    Financial & listing details

    • Price per square foot: $184/sqft
    • Tax assessed value: $181,200
    • Annual tax amount: $3,054
    • Date on market: 4/9/2026
    • Listing agreement: Exclusive Right To Sell
    • Listing terms: Conventional,FHA,VA Loan,Cash
    • Inclusions: Washer, Dryer, Refrigerator, Pool Table If Desired
    • Ownership: Fee Simple

    Price history

    DateEventPrice
    6/30/2026Sold$400,000$184/sqft
    Source: Bright MLS #PALA2085472 Report a problem
    4/15/2026Pending sale$400,000$184/sqft
    Source: Bright MLS #PALA2085472 Report a problem
    4/10/2026Listed for sale$400,000+19.4%$184/sqft
    Source: Bright MLS #PALA2085472 Report a problem
    12/29/2023Sold$335,000+148.1%$154/sqft
    Source: Public Record Report a problem
    3/21/2003Sold$135,000$62/sqft
    Source: Public Record Report a problem

    Public tax history

    YearProperty taxesTax assessment
    2025$2,909 +3.2%$181,200
    2024$2,820 +3.1%$181,200
    2023$2,734 +3.1%$181,200
    2022$2,652 $181,200
    2021$2,652 +344.6%$181,200
    2020$597 -76.1%$181,200
    2019$2,492 +317.7%$181,200
    2018$597 -75.1%$181,200 +27.1%
    2017$2,398 -1%$142,600
    2016$2,423 +50.4%$142,600
    2015$1,611 $142,600
    2014$1,611 $142,600
    2013-- $142,600
    2012-- $142,600
    2011-- $142,600
    2010-- $142,600
    2009-- $142,600
    2007-- $142,600 +11.6%
    2006-- $127,800
    2005-- $127,800 +18.2%
    2004-- $108,100
    2003-- $108,100
    2002-- $108,100
    2000-- $108,100
    Find assessor info on the county website

    Neighborhood: 17560

    Nearby schools

    GreatSchools rating
    Schools provided by the listing agent
    • High: Solanco
    • District: Solanco

    Source: Bright MLS. This data may not be complete. We recommend contacting the local school district to confirm school assignments for this home.

    Get pre-qualified for a loan
    At Zillow Home Loans, we can pre-qualify you in as little as 5 minutes with no impact to your credit score.

    An equal housing lender. NMLS #10287.

    Sell for more on Zillow
    Get a Zillow Showcase℠ listing at no additional cost and you could sell for .
    $400,300
    2% more
    +$8,006
    With Zillow Showcase(estimated)
    $408,306