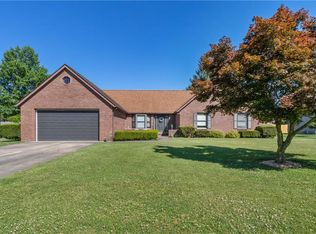
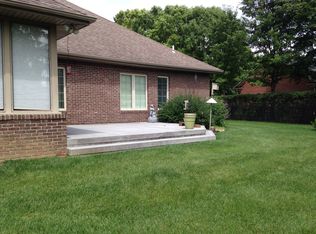
Welcome to 597 Lasher Drive - a beautifully remodeled, brick ranch home in one of Seymour's most sought-after locations! Situated behind Seymour High School, this home features over 3,100 sq ft, with 3 bedrooms, 3.5 bathrooms and potential for a 4th bedroom all thoughtfully updated with modern, high-end finishes. Step inside the front door where you are immediately drawn to the expansive living room with soaring vaulted ceilings, stunning exposed wood beams, abundant natural light, and a gas fireplace that creates a warm focal point. This impressive space flows seamlessly into an open kitchen showcasing an incredible center island topped with granite, custom cabinetry, black stainless-steel appliances, and a walk-in pantry-perfect for both everyday living and entertaining family and friends. The primary suite offers a true escape of luxury and relaxation. Enjoy a book in front of the fireplace or unwind in the spa-like bathroom featuring a freestanding soaking tub, walk-in tile shower, and double vanities. The suite also includes not one, but two walk-in closets. Down the hall, you'll find two additional spacious bedrooms, including one with its own en-suite full bathroom. If one living space isn't enough, a separate family room provides additional flexibility and includes access to a partially finished attic, ideal for a 4th bedroom, home office, or extra storage. Step outside and unwind on the covered deck designed for year-round enjoyment, featuring heat and ambient lighting-perfect for relaxing evenings, morning coffee, or hosting friends! Additionally, you'll enjoy the oversized two car garage with flexibility to use extra space as storage or a workshop. This home offers a unique blend of functionality and luxury. Don't miss the chance to make this stunning home yours as these opportunities don't often present themselves!
Sold
Zillow last checked:
Listing updated:
Bought with:
Kenna White
Berkshire Hathaway Home
Source: MIBOR as distributed by MLS GRID,MLS#: 22090825
Price history
| Date | Event | Price |
|---|---|---|
| 5/21/2026 | Sold | $485,000-3%$154/sqft |
Source:  MIBOR as distributed by MLS GRID #22090825 Report a problem MIBOR as distributed by MLS GRID #22090825 Report a problem | ||
| 4/10/2026 | Pending sale | $499,900$159/sqft |
Source: MIBOR as distributed by MLS GRID #22090825 Report a problem | ||
| 3/25/2026 | Listed for sale | $499,900-4.4%$159/sqft |
Source: MIBOR as distributed by MLS GRID #22090825 Report a problem | ||
| 9/17/2024 | Listing removed | $523,000$166/sqft |
Source: MIBOR as distributed by MLS GRID #21994987 Report a problem | ||
| 8/30/2024 | Listed for sale | $523,000+207.6%$166/sqft |
Source: MIBOR as distributed by MLS GRID #21994987 Report a problem | ||
| 6/27/2017 | Sold | $170,000-15%$54/sqft |
Source: MIBOR as distributed by MLS GRID #1177013J Report a problem | ||
| 3/10/2017 | Pending sale | $199,900$63/sqft |
Source: MIBOR REALTOR Association #21412657 Report a problem | ||
| 3/10/2017 | Listed for sale | $199,900$63/sqft |
Source: MIBOR REALTOR Association #21412657 Report a problem | ||
| 7/15/2016 | Sold | --0 |
Source: Agent Provided Report a problem | ||
| 5/10/2016 | Pending sale | $199,900$63/sqft |
Source: RE/MAX PROFESSIONALS #1177013 Report a problem | ||
| 1/27/2016 | Listed for sale | $199,900$63/sqft |
Source: RE/MAX PROFESSIONALS #1177013 Report a problem | ||
| 8/26/2015 | Listing removed | $199,900$63/sqft |
Source: BERKSHIRE HATHAWAY HOMESERVICES #1175520 Report a problem | ||
| 4/7/2015 | Price change | $199,900-2.4%$63/sqft |
Source: BERKSHIRE HATHAWAY #1175520 Report a problem | ||
| 3/13/2015 | Listed for sale | $204,900$65/sqft |
Source: BERKSHIRE HATHAWAY #1175520 Report a problem | ||


Get pre-qualified for a loan
At Zillow Home Loans, we can pre-qualify you in as little as 5 minutes with no impact to your credit score.An equal housing lender. NMLS #10287.
