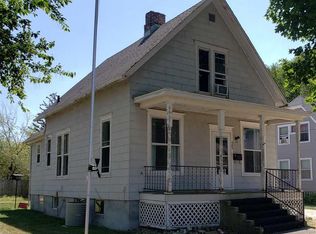
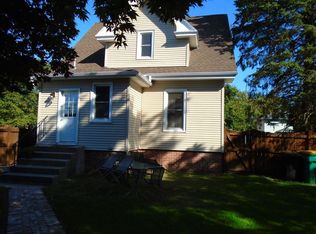
Welcome to this Victorian-era home situated on a corner lot across from Bateman Park! This timeless home features classic architectural details including a charming turret, gables, and a welcoming covered front porch. Step inside to the living room complete with an electric fireplace with stone hearth and new carpet in 2023. The spacious formal dining room is ideal for entertaining and has a bow window and large closet for added storage. The kitchen, located at the back of the home, offers abundant space for an island or breakfast nook and features a built-in pantry. Just off the kitchen is the side porch that overlooks the yard, providing another peaceful outdoor space. The main level includes the first of four bedrooms, featuring a large closet and built-in drawers, along with access to the shared full bathroom with a jetted tub and shower. The conveniently placed main floor laundry closet adds everyday functionality. Upstairs are three additional bedrooms. The largest bedroom features rich wood flooring, a walk-in closet or office, a shared full bathroom, and a window seat in the turret. Outside, enjoy relaxing or entertaining on the concrete patio, while the detached two car garage provides indoor parking and additional storage. Thoughtful updates offer peace of mind, including a radon mitigation system (2010), vinyl siding (2024), and a 14 month home warranty. Blending historic Victorian charm with modern conveniences, this home is ready for its next chapter.
Sold for $140,000
Zillow last checked:
Listing updated:
Bought with:
Jennifer Evans, 475122938
Mel Foster Co. Galesburg
Source: RMLS Alliance as distributed by MLS GRID,MLS#: CA1043694 Originating MLS: Capital Area Association of Realtors
Originating MLS: Capital Area Association of Realtors
Price history
| Date | Event | Price |
|---|---|---|
| 8/31/2026 | Sold | $140,000-6.6%$81/sqft |
Source:  RMLS Alliance as distributed by MLS GRID #CA1043694 Report a problem RMLS Alliance as distributed by MLS GRID #CA1043694 Report a problem | ||
| 8/3/2026 | Contingent | $149,900$87/sqft |
Source: RMLS Alliance as distributed by MLS GRID #CA1043694 Report a problem | ||
| 5/13/2026 | Listed for sale | $149,900+46.2%$87/sqft |
Source: RMLS Alliance as distributed by MLS GRID #CA1043694 Report a problem | ||
| 1/28/2022 | Sold | $102,500-3.2%$60/sqft |
Source: RMLS Alliance as distributed by MLS GRID #CA1011184 Report a problem | ||
| 12/30/2021 | Pending sale | $105,900$61/sqft |
Source: RMLS Alliance as distributed by MLS GRID #CA1011184 Report a problem | ||
| 11/12/2021 | Listed for sale | $105,900+24.6%$61/sqft |
Source: RMLS Alliance as distributed by MLS GRID #CA1011184 Report a problem | ||
| 1/22/2016 | Sold | $85,000-2.9%$49/sqft |
Source: RMLS Alliance as distributed by MLS GRID #CA153772 Report a problem | ||
| 10/13/2015 | Price change | $87,500-2.8%$51/sqft |
Source: RE/MAX PREFERRED PROPERTIES #153772 Report a problem | ||
| 9/4/2015 | Listed for sale | $89,990$52/sqft |
Source: RE/MAX PREFERRED PROPERTIES #153772 Report a problem | ||
| 7/14/2015 | Listing removed | $89,990$52/sqft |
Source: RE/MAX PREFERRED PROPERTIES #15-111 Report a problem | ||
| 6/14/2015 | Price change | $89,990-1.7%$52/sqft |
Source: RE/MAX PREFERRED PROPERTIES #15-111 Report a problem | ||
| 5/28/2015 | Price change | $91,500-3.6%$53/sqft |
Source: RE/MAX PREFERRED PROPERTIES #15-111 Report a problem | ||
| 4/18/2015 | Price change | $94,900-4%$55/sqft |
Source: RE/MAX PREFERRED PROPERTIES #15-111 Report a problem | ||
| 2/21/2015 | Price change | $98,900+3%$57/sqft |
Source: RE/MAX PREFERRED PROPERTIES #15-111 Report a problem | ||
| 12/16/2014 | Listed for sale | $96,000-3.9%$56/sqft |
Source: Owner Report a problem | ||
| 9/17/2014 | Listing removed | $99,900$58/sqft |
Source: Galesburg Office #14-188 Report a problem | ||
| 7/10/2014 | Price change | $99,900-2.1%$58/sqft |
Source: Galesburg Office #14-188 Report a problem | ||
| 5/20/2014 | Price change | $102,000-3.7%$59/sqft |
Source: Galesburg Office #14-188 Report a problem | ||
| 3/16/2014 | Listed for sale | $105,900+10.3%$61/sqft |
Source: Galesburg Office #14-188 Report a problem | ||
| 5/7/2010 | Sold | $96,000$56/sqft |
Source: Public Record Report a problem | ||


Get pre-qualified for a loan
At Zillow Home Loans, we can pre-qualify you in as little as 5 minutes with no impact to your credit score.An equal housing lender. NMLS #10287.
