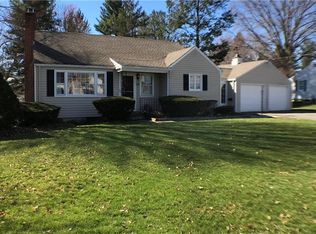
You will love the fresh look & feel of this stylish 6 room ranch! It has been beautifully remodeled & updated leaving you nothing to do but move in & enjoy! One step in the door & you will instantly appreciate the open floor plan, the comfortable feel & the unmistakable feeling of home. The living room is spacious & inviting, offering plenty of room for your largest gatherings, with a fireplace that's perfect for cozy fall and winter nights. If you enjoy spending time in the kitchen then you will absolutely love this one! Tastefully remodeled featuring crisp white cabinetry with granite counters, a center island, stainless steel appliances, tiled backsplash & recessed lighting. The kitchen is open to all the main living spaces creating an excellent floor-plan. The dining room strikes the perfect balance between formal & casual, offering a welcoming space you'll naturally use every day, whether enjoying morning coffee, hosting friends, or gathering around the table for dinner. Exposed brick, crown molding & a chair rail add character. Two spacious bedrooms & a beautifully remodeled full bath with timeless finishes complete the main floor. The lower level features additional finished space & a full bath, perfect for a family room, home office, or guest room. Additional particulars include beautiful hardwood flooring & Pottery Barn flair throughout, thermo-pane windows, central air, a brand new architectural roof, oversized two car attached garage, & a deck overlooking the large level backyard. Put this very special home at the top of your "must see" list. Note:Wethersfield is phasing in new taxes over 4 years, taxes shown are year 2.
Under contract
$395,000
597 Maple Street, Wethersfield, CT 06109
2beds
1,512sqft
Single Family Residence
Built in 1951
0.46 Acres Lot
$-- Zestimate®
$261/sqft
$-- HOA
What's special
Central airThermo-pane windowsCrown moldingRecessed lightingPottery barn flair throughoutCenter islandExposed brick
- 22 days
- 1,541
- 189
Likely to sell faster than
Zillow last checked:
Listing updated:
Listed by:
Lisa H. Bowman (860)983-6789,
Coldwell Banker Realty 860-563-1010
Source: Smart MLS,MLS#: 24202664
Facts & features
Interior
Bedrooms & bathrooms
- Bedrooms: 2
- Bathrooms: 2
- Full bathrooms: 2
Primary bedroom
- Features: Hardwood Floor
- Level: Main
- Area: 182 Square Feet
- Dimensions: 14 x 13
Bedroom
- Features: Hardwood Floor
- Level: Main
- Area: 150 Square Feet
- Dimensions: 15 x 10
Dining room
- Features: Hardwood Floor
- Level: Main
- Area: 165 Square Feet
- Dimensions: 15 x 11
Family room
- Level: Lower
- Area: 312 Square Feet
- Dimensions: 24 x 13
Kitchen
- Features: Remodeled, Granite Counters, Kitchen Island, Hardwood Floor
- Level: Main
- Area: 156 Square Feet
- Dimensions: 13 x 12
Living room
- Features: Fireplace, Hardwood Floor
- Level: Main
- Area: 221 Square Feet
- Dimensions: 17 x 13
Heating
- Hot Water, Oil
Cooling
- Central Air
Appliances
- Included: Oven/Range, Microwave, Refrigerator, Dishwasher, Disposal, Washer, Dryer, Water Heater
Features
- Wired for Data, Open Floorplan
- Doors: Storm Door(s)
- Windows: Thermopane Windows
- Basement: Full,Partially Finished
- Attic: Access Via Hatch
- Number of fireplaces: 1
Interior area
- Total structure area: 1,512
- Total interior livable area: 1,512 sqft
- Finished area above ground: 1,112
- Finished area below ground: 400
Property
Parking
- Total spaces: 2
- Parking features: Attached, Garage Door Opener
- Attached garage spaces: 2
Lot
- Size: 0.46 Acres
- Features: Level
Details
- Parcel number: 761737
- Zoning: A1
Construction
Type & style
- Home type: SingleFamily
- Architectural style: Ranch
- Property subtype: Single Family Residence
Materials
- Aluminum Siding
- Foundation: Concrete Perimeter
- Roof: Asphalt
Condition
- New construction: No
- Year built: 1951
Utilities & green energy
- Sewer: Public Sewer
- Water: Public
Green energy
- Energy efficient items: Doors, Windows
Community & HOA
Community
- Features: Golf, Park, Near Public Transport, Shopping/Mall
- Subdivision: Griswoldville
HOA
- Has HOA: No
Location
- Region: Wethersfield
Financial & listing details
- Price per square foot: $261/sqft
- Tax assessed value: $223,030
- Annual tax amount: $7,369
- Date on market: 8/28/2026
Estimated market value
Not available
Estimated sales range
Not available
Not available
Price history
| Date | Event | Price |
|---|---|---|
| 9/5/2026 | Pending sale | $395,000$261/sqft |
Source:  Smart MLS #24202664 Report a problem Smart MLS #24202664 Report a problem | ||
| 8/28/2026 | Listed for sale | $395,000+107.9%$261/sqft |
Source: Smart MLS #24202664 Report a problem | ||
| 9/1/2009 | Sold | $190,000$126/sqft |
Source: Public Record Report a problem | ||
Public tax history
| Year | Property taxes | Tax assessment |
|---|---|---|
| 2025 | $6,800 +8% | $223,030 +53.2% |
| 2024 | $6,294 +3.5% | $145,620 |
| 2023 | $6,084 +1.7% | $145,620 |
| 2022 | $5,982 +1% | $145,620 |
| 2021 | $5,922 -0.1% | $145,620 |
| 2020 | $5,925 -0.1% | $145,620 |
| 2019 | $5,933 +1.5% | $145,620 +1.5% |
| 2018 | $5,848 +2.5% | $143,400 |
| 2017 | $5,703 +3.2% | $143,400 |
| 2016 | $5,527 +0.9% | $143,400 |
| 2015 | $5,476 +3.9% | $143,400 |
| 2014 | $5,269 +1.5% | $143,400 -7.5% |
| 2013 | $5,190 +2.7% | $155,100 |
| 2012 | $5,053 +3.7% | $155,100 |
| 2011 | $4,873 +2.5% | $155,100 |
| 2010 | $4,755 -0.1% | $155,100 |
| 2009 | $4,758 +3% | $155,100 +16.5% |
| 2008 | $4,620 +5.4% | $133,100 |
| 2007 | $4,384 +1.6% | $133,100 |
| 2006 | $4,316 +7.4% | $133,100 |
| 2005 | $4,018 +23.8% | $133,100 +43% |
| 2003 | $3,245 +11.4% | $93,100 -27.7% |
| 1996 | $2,912 | $128,800 |
Find assessor info on the county website
Monthly payment
Est. payment
Payment breakdown
Explore the cost of this home by adjusting the details. Changes won't be saved.Climate risks
Neighborhood: 06109
Nearby schools
Schools provided by the listing agent
- Elementary: Highcrest
- Middle: Silas Deane
- High: Wethersfield
Source: Smart MLS. This data may not be complete. We recommend contacting the local school district to confirm school assignments for this home.
Similar homes
- $449,9003 bd2 ba1.8k sqft302 Brimfield Road, Wethersfield, CT 06109For Sale

 MLS ID #24202120, Joseph F. Cafasso, Jr., mygoodagent. Smart MLS
 - $475,0003 bd2 ba1.5k sqft91 Forest Drive, Wethersfield, CT 06109For Sale
 MLS ID #24203782, Lucy Cordero, KW Legacy Partners. Smart MLS
 - $449,9004 bd2 ba1.4k sqft24 Orchard Street, Rocky Hill, CT 06067For Sale
 MLS ID #24202747, Ismael Cuadros, Five Stars Realty. Smart MLS
 - $389,9003 bd2 ba1k sqft271 South Road, Farmington, CT 06032For Sale
 MLS ID #24205983, Byron Dorchester, Vision Real Estate. Smart MLS
 - $399,0004 bd2 ba2.2k sqft(Undisclosed Address), New Britain, CT 06053For SaleMLS ID #24204117, Mario Florez, William Raveis Real Estate. Smart MLS
- $469,9003 bd2 ba1.3k sqft14 Alexander Drive, Cromwell, CT 06416For SaleMLS ID #24205824, Giulia Terese, Hagel & Assoc. Real Estate. Smart MLS
- $399,9002 bd2 ba1.2k sqft134 Oakwood Avenue, West Hartford, CT 06119For SaleMLS ID #24199334, Michael P. Antisdale, Coldwell Banker Realty. Smart MLS
- $399,9003 bd2 ba1.2k sqft181 Hourigan Drive, Meriden, CT 06451For SaleMLS ID #24198326, Jeff M. Petersen, Century 21 AllPoints Realty. Smart MLS
- $399,9002 bd2 ba1k sqft30 Sylvan Avenue, West Hartford, CT 06107For SaleMLS ID #24199311, Margaret O'keefe, Coldwell Banker Realty. Smart MLS
- $389,9003 bd2 ba1.3k sqft27 Bevin Boulevard, East Hampton, CT 06424For SaleMLS ID #24193272, Tracy L. Molloy, Coldwell Banker Realty. Smart MLS
- $384,9004 bd1 ba1.2k sqft100 Worthington Point Road, Berlin, CT 06037For SaleMLS ID #24200733, Agnes Mroczka, William Raveis Real Estate. Smart MLS
- $389,9004 bd3 ba1.5k sqft739 Center Street, Manchester, CT 06040For SaleMLS ID #24202706, Nicholas Burrus, Roundtree Realty LLC. Smart MLS
- $399,9003 bd3 ba1.6k sqft25 Gale Road, Bloomfield, CT 06002For SaleMLS ID #24202227, Arek Wtulich, William Raveis Real Estate. Smart MLS
- $499,9003 bd3 ba2.2k sqft97 Glenview Drive, Newington, CT 06111For SaleMLS ID #24202860, Philip A. Giampietro, Coldwell Banker Realty. Smart MLS
- $379,0002 bd2 ba1.1k sqft34 Eastview Drive, Windsor, CT 06095For SaleMLS ID #24183564, Kristel Bolden-Gray, eXp Realty. Smart MLS
- $359,9993 bd2 ba1.5k sqft123 Fisher Road, Middletown, CT 06457For SaleMLS ID #24196726, Courtney LeBlanc, Dave Jones Realty, LLC. Smart MLS
- $399,9004 bd2 ba1.9k sqft40 Vantana Drive, Bristol, CT 06010For SaleMLS ID #24196672, Sabrina A. Janco, Century 21 Bay-Mar Realty. Smart MLS
- $385,0004 bd2 ba2.2k sqft354 Vernon Street, Manchester, CT 06042For SaleMLS ID #24194090, Mike Rethis, Coldwell Banker Realty. Smart MLS
- $379,9003 bd2 ba1.3k sqft38 Linwood Street, Bristol, CT 06010For SaleMLS ID #24197127, Arben Belica, William Raveis Real Estate. Smart MLS
- $520,0005 bd3 ba2.1k sqft17 Sherman Road, Glastonbury, CT 06033For SaleMLS ID #24206462, Lauren M. Spina, William Raveis Real Estate. Smart MLS
