Skip main navigation
Off market
  • $2,028,500

    597 N Mac Ewen Dr, Osprey, FL 34229

    5beds
    5,610sqft
    Single Family Residence
    Built in 2001
    0.64 Acres Lot
    $2,028,500 Zestimate®
    $362/sqft
    $7,382 Estimated rent

    Home value

    $2,028,500

    $1.81M - $2.27M

    $7,382/mo

    Zestimate® history
    Loading
    Loading...

    Owner options

    List your home for rent

    $7,382/mo

    Rent Zestimate®

    Find your next renter with Zillow Rental Manager. Plus, with online applications, you can quickly screen prospective tenants – for free.

    Learn more

    $7,382/mo

    Rent Zestimate®

    Refinance and save

    $13,287/mo

    Est. payment

    Refinancing to a lower rate could help reduce your monthly payments and save thousands over the life of the loan.

    See today's rates

    $13,287/mo

    Est. payment

    Explore your selling options

    Work with a Zillow partner agent

    Leverage their expertise and Zillow's premium Showcase listings to get your home seen by more buyers.

    Get started

    List with your own agent

    Get your home in front of millions of buyers by listing it on Zillow.

    Learn how to do it

    Sell it yourself

    Take full control of how buyers see your home on Zillow by listing For Sale by Owner (FSBO).

    List your home

    What's special

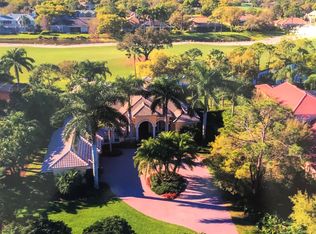
    Executive home located in the premier Oaks Club in Osprey awaits a buyer that needs room for everyone. Home has 6 bedrooms with 5 ½ baths, custom kitchen, separate dining room, kitchen family room combination, living room with architectural elements & gas fireplace, expansive master suite with wood burning fireplace, oversized windows and enormous closets. The second floor encompasses 2 bedrooms, 1 full bathroom, bonus room & outdoor screened patio. Buyers will appreciate the side load 4-car garage with a paver circle driveway and mahogany front double doors. The back of the home faces southwest & enjoys sun on the pool for the majority of the day. This home has one of the top swimming pools with spa in the area. The entire pool was constructed with an infinity/vanishing edge design that adds visual interest & stunning focal points. The spa has cherub fountains pouring into the pool along with fountains & fiber optic lighting. The entire pool deck is covered with custom made stone from Treasure Cove & the raised planter is ideal for tropical plants. The entry into the pool has a sundeck for relaxing and accommodates a couple loungers in a few inches of water. The outdoor kitchen includes a gas grill, sink & refrigerator with a bar. The home is situated on a beautiful lot with a pond and soaring views of the golf course. I assure you, this is the perfect home for entertaining and raising a family.

    This property is off market, which means it's not currently listed for sale or rent on Zillow. This may be different from what's available on other websites or public sources.

    Originating MLS: Englewood

    Facts & features

    Interior

    Bedrooms & bathrooms
    • Bedrooms: 5
    • Bathrooms: 6
    • Full bathrooms: 5
    • 1/2 bathrooms: 1
    Heating
    • Forced air, Electric
    Cooling
    • Central
    Appliances
    • Included: Dishwasher, Dryer, Freezer, Garbage disposal, Microwave, Refrigerator, Washer
    • Laundry: Inside, Laundry Room
    Features
    • Ceiling Fans(s), Eating Space In Kitchen, High Ceiling(s), Master Bedroom Downstairs, Stone Counters, Walk-In Closet(s), Crown Molding, Solid Wood Cabinets, Thermostat, Kitchen/Family Room Combo, Solid Surface Counters, Built in Features, Dry Bar
    • Flooring: Tile, Carpet
    • Windows: Thermal Windows, Shades, Window Treatments, Drapes
    • Has fireplace: Yes
    • Fireplace features: Wood Burning, Family Room, Gas, Master Bedroom
    Interior area
    • Total interior livable area: 5,610 sqft

    Property

    Parking
    • Total spaces: 4
    • Parking features: Garage - Attached
    Features
    • Levels: Two
    • Patio & porch: Deck, Patio, Porch, Screened, Covered, Front Porch, Rear Porch, Enclosed
    • Exterior features: Other, Stucco
    • Pool features: Gunite, Heated, In Ground, Screen Enclosure, Tile, Pool Alarm, Fiber Optic Lighting
    • Has spa: Yes
    • Spa features: In Ground
    • Fencing: Wire
    • Has view: Yes
    • View description: Water
    • Has water view: Yes
    • Water view: Water
    • Waterfront features: Pond
    Lot
    • Size: 0.64 Acres
    • Features: In County, Oversized Lot, Level/Flat, Street Paved, Street Private, On Golf Course
    • Residential vegetation: Mature Landscaping, Trees/Landscaped, Oak Trees, Wooded
    Details
    • Parcel number: 0140060002
    • Zoning: PUD
    • Other equipment: Irrigation Equipment

    Construction

    Type & style
    • Home type: SingleFamily
    • Architectural style: Spanish/Mediterranean, Traditional, Florida
    • Property subtype: Single Family Residence
    Materials
    • masonry
    • Foundation: Concrete
    • Roof: Tile
    Condition
    • Completed
    • Year built: 2001

    Utilities & green energy

    • Sewer: Public Sewer
    • Water: Public, Well
    • Utilities for property: Electricity Connected, Phone Available, Sewer Connected, Sprinkler Well, BB/HS Internet Available, Street Lights, Underground Utilities, Cable Connected, Fiber Optics, Propane, Sprinkler Meter, Water Connected

    Community & HOA

    Community
    • Security: Secured Garage / Parking, Smoke Detector(s), Security System, Security System Owned, Fire Alarm, Gated Community
    • Subdivision: OAKS 2 PH 4-C PT 3
    HOA
    • Has HOA: Yes
    • Amenities included: Playground, Cable, Clubhouse, Fitness Center, Maintenance, Pool, Security, Fence Restrictions, Gated, Tennis Court(s), Vehicle Restrictions, Recreation Facilities, Golf Course, Sauna, Wheelchair Access, Handicap Modified, Pickleball Court(s)
    • Services included: Community Pool, Maintenance Grounds, Security, Insurance, Maintenance Repairs, Private Road, 24-Hour Guard
    • HOA fee: $133 monthly
    Location
    • Region: Osprey

    Financial & listing details

    • Price per square foot: $362/sqft
    • Tax assessed value: $1,785,900
    • Annual tax amount: $20,096
    • Listing terms: Cash, Conventional
    • Ownership: Fee Simple

    Price history

    DateEventPrice
    4/15/2021Sold$1,300,000-6.8%$232/sqft
    Source: Public Record Report a problem
    2/1/2021Pending sale$1,395,000$249/sqft
    Source: Stellar MLS #D6114951 Report a problem
    1/12/2021Listed for sale$1,395,000$249/sqft
    Source: Stellar MLS #D6114951 Report a problem
    12/3/2020Listing removed$1,395,000$249/sqft
    Source: PARADISE EXCLUSIVE INC #D6114951 Report a problem
    11/19/2020Listed for sale$1,395,000$249/sqft
    Source: PARADISE EXCLUSIVE INC #D6114951 Report a problem
    10/20/2020Listing removed$1,395,000$249/sqft
    Source: GENEROUS PROPERTY #A4462606 Report a problem
    4/5/2020Listed for sale$1,395,000-6.1%$249/sqft
    Source: GENEROUS PROPERTY #A4462606 Report a problem
    5/29/2013Listing removed$1,485,000$265/sqft
    Source: RE/MAX ALLIANCE GROUP #A3973919 Report a problem
    2/22/2013Listed for sale$1,485,000+48.2%$265/sqft
    Source: RE/MAX Alliance Group Report a problem
    11/5/2001Sold$1,001,900$179/sqft
    Source: Public Record Report a problem

    Public tax history

    YearProperty taxesTax assessment
    2025$20,096 +2.9%$1,676,775 +2.9%
    2024$19,528 +2.9%$1,629,519 +3%
    2023$18,973 +9.5%$1,582,057 +10.2%
    2022$17,333 +49.8%$1,436,075 +55.9%
    2021$11,571 -0.6%$921,245 +1.4%
    2020$11,639 +3%$908,526 +2.3%
    2019$11,305 $888,100 +6.8%
    2018$11,305 +6.7%$831,176 +2.1%
    2017$10,594 -1.6%$814,080 -4.5%
    2016$10,767 $852,000 -3.8%
    2015$10,767 $885,200 +14.4%
    2014$10,767 +0.3%$773,900
    2013$10,734 -5.5%$773,900 -6.6%
    2012$11,363 +0%$828,900 -1.7%
    2011$11,361 -14.8%$843,000 -12.5%
    2010$13,334 -3.1%$963,300 -10.3%
    2009$13,760 $1,073,721 +0.1%
    2008$13,760 +1.3%$1,072,648 +3%
    2007$13,585 $1,041,406 +2.5%
    2006-- $1,016,006 +3%
    2005-- $986,414 +3%
    2004$14,456 -1.2%$957,684 +1.9%
    2003$14,638 +2.7%$939,827 +2.4%
    2002$14,256 +486.7%$917,800 +448.3%
    2001$2,430 +31.9%$167,400 +33.9%
    2000$1,843 $125,000
    Find assessor info on the county website

    Neighborhood: 34229

    Nearby schools

    GreatSchools rating
    Schools provided by the listing agent
    • Elementary: Laurel Nokomis Elementary
    • Middle: Laurel Nokomis Middle
    • High: Venice Senior High

    Source: The MLS. This data may not be complete. We recommend contacting the local school district to confirm school assignments for this home.

    Get a cash offer in 3 minutes
    Find out how much your home could sell for in as little as 3 minutes with a no-obligation cash offer.
    Estimated market value
    $2,028,500
    Get a cash offer in 3 minutes
    Find out how much your home could sell for in as little as 3 minutes with a no-obligation cash offer.
    Estimated market value
    $2,028,500