Stunning, fully remodeled 4-bedroom, 2-bathroom home tucked away in a quiet cul-de-sac in the heart of Osprey, showcasing over $250,000 in high-end upgrades. Every detail has been thoughtfully curated, beginning with the spectacular gourmet kitchen featuring an 11-foot quartz waterfall island with abundant storage, Bosch appliances including an induction cooktop and counter-depth refrigerator, 42-inch white shaker cabinetry, wet bar, and wine cooler. The expansive living area impresses with approximately 15-foot vaulted ceilings and a dramatic 15-foot custom built-in fireplace. Both bathrooms have been luxuriously remodeled with floor-to-ceiling tile, rainfall showers with modern glass enclosures, floating vanities, upgraded shower fixtures with handheld sprayers, Kohler toilets, Bluetooth smart fans with built-in speakers, ambient lighting, and a free-standing soaking tub. The primary suite features a sleek barn door, and interior pocket doors have been updated throughout. The fourth bedroom, currently used as an office, features 12-foot ceilings and a custom Murphy bed with an integrated, tailor-made IKEA PAX closet system. Durable, stylish LVP flooring runs throughout the home. Step outside to your brand-new 36' x 12' saltwater pool and spa (completed in 2024) featuring a sun shelf, heating and cooling system, top-of-the-line Jandy equipment, variable-speed pump, and sandblasted marble decking. Pre-installed footers allow for a future pool cage if desired. Maintaining a lush, "envy-of-the-neighborhood" lawn is effortless and cost-effective thanks to the private irrigation well, which has been completely overhauled with brand-new wiring, new pipes, and new sprinkler heads. Significant structural and mechanical upgrades include a new AC system in 2018, updated CPVC plumbing, LED can lighting, and multiple hurricane-impact upgrades, including the front, pool bath, and garage side doors. The air conditioned garage has an upgraded side mount garage opener with smart video door bell, plus a premium impact-rated garage door. All openings except windows have been storm-reinforced. The property is fully enclosed with white vinyl fencing and offers an irrigation well for low-cost landscape watering. This meticulously renovated residence blends modern luxury, functionality, and exceptional craftsmanship; offering a truly move-in-ready home just moments from the highly desired Legacy Trail, perfect for biking, walking, and outdoor recreation.
Sold for $685,000
$685,000
597 Oak River Ct, Osprey, FL 34229
4beds
2,111sqft
Single Family Residence
Built in 1994
10,120 Square Feet Lot
$681,200 Zestimate®
$324/sqft
$3,608 Estimated rent
Home value
$681,200
$620,000 - $749,000
$3,608/mo
Zestimate® history
Owner options
List your home for rent
$3,608/mo
Rent Zestimate®
Find your next renter with Zillow Rental Manager. Plus, with online applications, you can quickly screen prospective tenants – for free.
$3,608/mo
Rent Zestimate®
Refinance and save
$4,388/mo
Est. payment
Refinancing to a lower rate could help reduce your monthly payments and save thousands over the life of the loan.
$4,388/mo
Est. payment
Explore your selling options
Work with a Zillow partner agent
Leverage their expertise and Zillow's premium Showcase listings to get your home seen by more buyers.
Get startedList with your own agent
Get your home in front of millions of buyers by listing it on Zillow.
Learn how to do itSell it yourself
Take full control of how buyers see your home on Zillow by listing For Sale by Owner (FSBO).
List your homeWhat's special
Air conditioned garageSpectacular gourmet kitchenTop-of-the-line jandy equipmentSandblasted marble deckingVariable-speed pumpKohler toiletsWet bar
Zillow last checked:
Listing updated:
Listed by:
Mairead Smialek 847-334-4848,
COLDWELL BANKER REALTY 941-383-6411
Bought with:
Christopher Grant, 3238094
GRANT TEAM REAL ESTATE, LLC
Source: Stellar MLS,MLS#: A4673797 Originating MLS: Sarasota - Manatee
Originating MLS: Sarasota - Manatee
Facts & features
Interior
Bedrooms & bathrooms
- Bedrooms: 4
- Bathrooms: 2
- Full bathrooms: 2
Rooms
- Room types: Breakfast Room Separate, Den/Library/Office, Utility Room
Primary bedroom
- Features: Walk-In Closet(s)
- Level: First
- Area: 216 Square Feet
- Dimensions: 18x12
Bedroom 2
- Features: Walk-In Closet(s)
- Level: First
- Area: 143 Square Feet
- Dimensions: 13x11
Bedroom 3
- Features: Walk-In Closet(s)
- Level: First
- Area: 144 Square Feet
- Dimensions: 12x12
Bedroom 4
- Features: Built-in Closet
- Level: First
- Area: 143 Square Feet
- Dimensions: 13x11
Bathroom 1
- Features: Dual Sinks, En Suite Bathroom, Garden Bath, Tub with Separate Shower Stall
- Level: First
- Area: 144 Square Feet
- Dimensions: 12x12
Bathroom 2
- Level: First
- Area: 54 Square Feet
- Dimensions: 6x9
Dinette
- Level: First
- Area: 80 Square Feet
- Dimensions: 8x10
Dining room
- Level: First
- Area: 156 Square Feet
- Dimensions: 13x12
Kitchen
- Level: First
- Area: 120 Square Feet
- Dimensions: 10x12
Living room
- Level: First
- Area: 437 Square Feet
- Dimensions: 19x23
Heating
- Central, Electric, Reverse Cycle
Cooling
- Central Air
Appliances
- Included: Dishwasher, Disposal, Dryer, Electric Water Heater, Ice Maker, Microwave, Range Hood, Refrigerator, Washer
- Laundry: Laundry Room
Features
- Ceiling Fan(s), Eating Space In Kitchen, Primary Bedroom Main Floor, Split Bedroom, Thermostat, Vaulted Ceiling(s), Walk-In Closet(s)
- Flooring: Luxury Vinyl, Tile
- Windows: Storm Window(s), Skylight(s), Window Treatments
- Has fireplace: Yes
- Fireplace features: Electric
Interior area
- Total structure area: 2,681
- Total interior livable area: 2,111 sqft
Property
Parking
- Total spaces: 2
- Parking features: Driveway, Garage Door Opener
- Attached garage spaces: 2
- Has uncovered spaces: Yes
- Details: Garage Dimensions: 21x20
Features
- Levels: One
- Stories: 1
- Patio & porch: Covered, Patio, Rear Porch, Screened
- Exterior features: Irrigation System, Rain Gutters, Sidewalk
- Has private pool: Yes
- Pool features: Gunite, Heated, In Ground, Salt Water
- Has spa: Yes
- Spa features: Heated, In Ground
- Fencing: Vinyl
- Has view: Yes
- View description: Garden
Lot
- Size: 10,120 Square Feet
- Features: Cul-De-Sac, Street Dead-End
- Residential vegetation: Mature Landscaping, Trees/Landscaped
Details
- Parcel number: 0140080017
- Zoning: RSF2
- Special conditions: None
Construction
Type & style
- Home type: SingleFamily
- Architectural style: Contemporary
- Property subtype: Single Family Residence
Materials
- Block, Stucco
- Foundation: Slab
- Roof: Shingle
Condition
- Completed
- New construction: No
- Year built: 1994
Utilities & green energy
- Sewer: Public Sewer
- Water: Public, Well
- Utilities for property: Cable Connected, Electricity Connected, Sewer Connected, Sprinkler Well, Underground Utilities, Water Connected
Community & HOA
Community
- Features: Buyer Approval Required, Deed Restrictions, Sidewalks
- Pet fee: $0 monthly
- Subdivision: BAY OAKS ESTATES
HOA
- Has HOA: Yes
- Amenities included: Vehicle Restrictions
- Services included: Common Area Taxes
- HOA fee: $25 monthly
- HOA name: Brian Rivenbark
- HOA phone: 941-870-4920
Location
- Region: Osprey
Financial & listing details
- Price per square foot: $324/sqft
- Tax assessed value: $453,100
- Annual tax amount: $5,288
- Date on market: 12/7/2025
- Cumulative days on market: 103 days
- Listing terms: Cash,Conventional
- Ownership: Fee Simple
- Total actual rent: 0
- Electric utility on property: Yes
- Road surface type: Asphalt
Price history
| Date | Event | Price |
|---|---|---|
| 4/24/2026 | Sold | $685,000-2%$324/sqft |
Source:  Stellar MLS #A4673797 Report a problem Stellar MLS #A4673797 Report a problem | ||
| 4/3/2026 | Pending sale | $699,000$331/sqft |
Source: Stellar MLS #A4673797 Report a problem | ||
| 3/28/2026 | Price change | $699,000-2.2%$331/sqft |
Source: Stellar MLS #A4673797 Report a problem | ||
| 3/11/2026 | Price change | $715,000-1.4%$339/sqft |
Source: Stellar MLS #A4673797 Report a problem | ||
| 2/17/2026 | Price change | $724,900-1.4%$343/sqft |
Source: Stellar MLS #A4673797 Report a problem | ||
| 2/9/2026 | Listed for sale | $734,900$348/sqft |
Source: Stellar MLS #A4673797 Report a problem | ||
| 2/2/2026 | Pending sale | $734,900$348/sqft |
Source: Stellar MLS #A4673797 Report a problem | ||
| 1/23/2026 | Price change | $734,900-1.9%$348/sqft |
Source: Stellar MLS #A4673797 Report a problem | ||
| 1/7/2026 | Listed for sale | $749,000$355/sqft |
Source: Stellar MLS #A4673797 Report a problem | ||
| 12/31/2025 | Pending sale | $749,000$355/sqft |
Source: Stellar MLS #A4673797 Report a problem | ||
| 12/7/2025 | Listed for sale | $749,000+66.8%$355/sqft |
Source: Stellar MLS #A4673797 Report a problem | ||
| 7/31/2024 | Listing removed | $449,000-0.4%$213/sqft |
Source: Stellar MLS #A4504890 Report a problem | ||
| 8/2/2021 | Sold | $451,000+0.4%$214/sqft |
Source: Public Record Report a problem | ||
| 6/27/2021 | Pending sale | $449,000$213/sqft |
Source: Stellar MLS #A4504890 Report a problem | ||
| 6/25/2021 | Listed for sale | $449,000+855.3%$213/sqft |
Source: Stellar MLS #A4504890 Report a problem | ||
| 8/4/1994 | Sold | $47,000$22/sqft |
Source: Public Record Report a problem | ||
Public tax history
| Year | Property taxes | Tax assessment |
|---|---|---|
| 2025 | $5,509 +16.3% | $453,100 +15.6% |
| 2024 | $4,735 -6% | $391,900 -7.1% |
| 2023 | $5,038 -1.6% | $421,800 +7.4% |
| 2022 | $5,119 +108.6% | $392,600 +96.1% |
| 2021 | $2,454 +0.2% | $200,174 +1.4% |
| 2020 | $2,449 +4.2% | $197,410 +2.3% |
| 2019 | $2,351 | $192,972 +1.9% |
| 2018 | $2,351 +3% | $189,374 +2.1% |
| 2017 | $2,283 -0.9% | $185,479 -20.7% |
| 2016 | $2,304 | $234,000 +4.7% |
| 2015 | $2,304 +0.4% | $223,600 +34.1% |
| 2014 | $2,293 +6.2% | $166,700 |
| 2013 | $2,159 -0.5% | $166,700 -1.4% |
| 2012 | $2,171 +0% | $169,100 -1.4% |
| 2011 | $2,170 -9.1% | $171,500 -6.6% |
| 2010 | $2,388 +10% | $183,530 +2.7% |
| 2009 | $2,171 | $178,705 +0.1% |
| 2008 | $2,171 -3.7% | $178,526 +3% |
| 2007 | $2,255 | $173,326 +2.5% |
| 2006 | -- | $169,099 +3% |
| 2005 | -- | $164,174 +3% |
| 2004 | $2,371 -0.8% | $159,392 +1.9% |
| 2003 | $2,392 +0.7% | $156,420 +2.4% |
| 2002 | $2,375 +7.3% | $152,754 +1.6% |
| 2001 | $2,215 +2.3% | $150,348 +3% |
| 2000 | $2,164 | $145,969 |
Find assessor info on the county website
Neighborhood: 34229
Nearby homes
- $502,4003 bd2 ba2.4k sqft599 Oak River Ct, Osprey, FL 34229Off Market
- $501,0003 bd2 ba2k sqft595 Oak River Ct, Osprey, FL 34229Off Market
- $519,0003 bd2 ba1.9k sqft578 Pine Ranch East Rd, Osprey, FL 34229Off Market
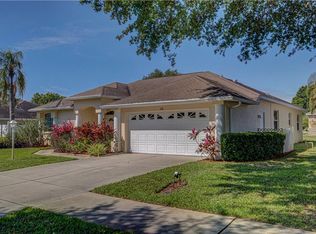
- $586,7003 bd2 ba2.1k sqft574 Pine Ranch East Rd, Osprey, FL 34229Off Market
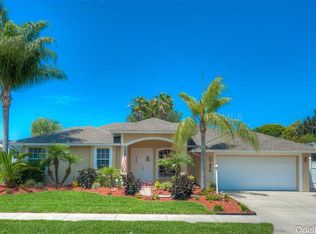
- $537,3003 bd2 ba1.9k sqft582 Pine Ranch East Rd, Osprey, FL 34229Off Market
- $535,2003 bd2 ba2k sqft598 Oak River Ct, Osprey, FL 34229Off Market
- $601,1004 bd3 ba2.2k sqft570 Pine Ranch East Rd, Osprey, FL 34229Off Market
- $533,7003 bd2 ba1.9k sqft603 Oak River Ct, Osprey, FL 34229Off Market
Nearby schools
GreatSchools rating
- 8/10Laurel Nokomis SchoolGrades: PK-8Distance: 5.6 mi
- 7/10Venice Senior High SchoolGrades: 9-12Distance: 8.1 mi
Schools provided by the listing agent
- Elementary: Laurel Nokomis Elementary
- Middle: Sarasota Middle
- High: Venice Senior High
Source: Stellar MLS. This data may not be complete. We recommend contacting the local school district to confirm school assignments for this home.
Get a cash offer in 3 minutes
Find out how much your home could sell for in as little as 3 minutes with a no-obligation cash offer.
Estimated market value
$681,200
Get a cash offer in 3 minutes
Find out how much your home could sell for in as little as 3 minutes with a no-obligation cash offer.
Estimated market value
$681,200
- Florida
- Sarasota County
- Osprey
- 34229
- 597 Oak River Ct
Nearby cities
Nearby zip codes
Other Osprey Topics
