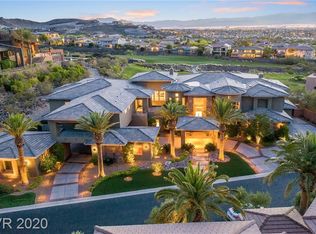
The MacDonald Estate. One-of-a-Kind Gated Compound on Private 2.5 Acre Bluff in Exclusive MacDonald Highlands. Location was the original site for Club. 1-Story, 10,005 SF, 3 Bed+2 Offices, 5 Bath, 5 Car, 2.4 Acres. Custom Privately Gated. Spectacular Strip, Golf, Mountain & City Views. Waterfall Entry. Wolf/SubZero Kitchen,Catering Kitchen,Sleek Cabinetry,Strip View Dining Rm, 3 Fireplaces Linear Fireplace in Primary, Interior Designer Finishes. Corner Pocket Doors/Sliders, Primary Retreat w/Spa Bath, Jetted Tub, Steam Shower, Dual Closets, Guest Quarters w/Kitchen, Resort Backyard, Covered Patio, 5 Fire Bowls, Outdoor Fire Lounge, Outdoor Kitchen w/ Bar-Seating, Spa, Sun Deck, Sparkling Pool, Pool House w/ Billiards & A/C. Auto Shades.Security. Country Club Life: Golf, Fitness, Tennis, Pickleball, Swim, Bar, Dining & Clubhouse. Mins to Strip, Airports, Shops, Restaurants & Schools.Nevada is a State WITHOUT Individual & Corporate Income Taxes offering significant savings for Residents.
Closed
Zillow last checked:
Listing updated:
Bought with:
Brent M. Stewart, S.0171875
Douglas Elliman of Nevada LLC
Source: LVR,MLS#: 2561783 Originating MLS: Greater Las Vegas Association of Realtors Inc
Originating MLS: Greater Las Vegas Association of Realtors IncPrice history
| Date | Event | Price |
|---|---|---|
| 3/25/2024 | Sold | $10,000,000-4.8%$1,000/sqft |
Source:  LVR #2561783 Report a problem LVR #2561783 Report a problem | ||
| 3/4/2024 | Pending sale | $10,500,000$1,049/sqft |
Source:  Douglas Elliman #2561783 Report a problem Douglas Elliman #2561783 Report a problem | ||
| 3/4/2024 | Contingent | $10,500,000$1,049/sqft |
Source: LVR #2561783 Report a problem | ||
| 2/23/2024 | Listed for sale | $10,500,000-12.5%$1,049/sqft |
Source: LVR #2561783 Report a problem | ||
| 2/22/2024 | Listing removed | $12,000,000$1,199/sqft |
Source: Douglas Elliman #2541955 Report a problem | ||
| 11/15/2023 | Listed for sale | $12,000,000+72.7%$1,199/sqft |
Source: LVR #2541955 Report a problem | ||
| 8/8/2019 | Listing removed | $6,950,000$695/sqft |
Source: Synergy Sotheby's International Realty #1996400 Report a problem | ||
| 9/19/2018 | Price change | $6,950,000-13.1%$695/sqft |
Source: Synergy Sotheby's International Realty #1996400 Report a problem | ||
| 5/24/2018 | Listed for sale | $8,000,000+45.5%$800/sqft |
Source: Synergy Sotheby's International Realty #TBD Report a problem | ||
| 9/20/2011 | Listing removed | $5,500,000$550/sqft |
Source: MacDonald Highlands Realty, LLC #1159541 Report a problem | ||
| 7/18/2011 | Listed for sale | $5,500,000$550/sqft |
Source: MacDonald Highlands Realty, LLC #1159541 Report a problem | ||
Nearby homes
- $10,000,0003 bd4 ba10k sqft597 Saint Croix St, Henderson, NV 89012Sold
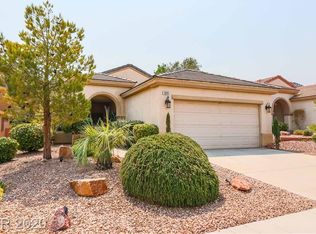
- $348,5002 bd2 ba1.2k sqft1843 Mountain Ranch Ave, Henderson, NV 89012Off Market
- $227,6002 bd2 ba1k sqft231 W Horizon Ridge Pkwy APT 227, Henderson, NV 89012Off Market
- $8,266,1007 bd13 ba13k sqft587 Saint Croix St, Henderson, NV 89012Off Market