Skip main navigation
Off market
  • $1,441,600

    597 Scenic Valley Way, Cuyahoga Falls, OH 44223

    4beds
    6,689sqft
    SingleFamily
    Built in 2005
    1.52 Acres Lot
    $1,441,600 Zestimate®
    $216/sqft
    $4,516 Estimated rent

    Home value

    $1,441,600

    $1.33M - $1.57M

    $4,516/mo

    Zestimate® history
    Loading
    Loading...

    Owner options

    List your home for rent

    $4,516/mo

    Rent Zestimate®

    Find your next renter with Zillow Rental Manager. Plus, with online applications, you can quickly screen prospective tenants – for free.

    Learn more

    $4,516/mo

    Rent Zestimate®

    Refinance and save

    $7,891/mo

    Est. payment

    Refinancing to a lower rate could help reduce your monthly payments and save thousands over the life of the loan.

    See today's rates

    $7,891/mo

    Est. payment

    Explore your selling options

    Work with a Zillow partner agent

    Leverage their expertise and Zillow's premium Showcase listings to get your home seen by more buyers.

    Get started

    List with your own agent

    Get your home in front of millions of buyers by listing it on Zillow.

    Learn how to do it

    Sell it yourself

    Take full control of how buyers see your home on Zillow by listing For Sale by Owner (FSBO).

    List your home

    What's special

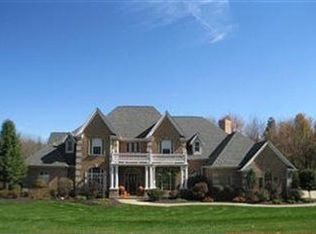
    Peaceful, private, perfect work from home... custom one of a kind dream estate combining architectural integrity with a breathtaking setting located in Scenic Valley Reserves. Surrounded by park like land and setting. Gracious and inviting foyer with curved ceiling opening into a spectacular open stair with 18 foot windows that provide panoramic view to the rear yard. Soaring Great Room with Cathedral beamed ceiling capturing center stage among the adjoining interior spaces. Gorgeous stone fireplace with custom mantel and stunning views of Nature and the fire pit area through a huge elliptical window wall. Great Room is adjoined by a beautiful vaulted dining room perfect for entertaining with adjacent bar/butlers service area complete with sink, mini refrigerator and custom wine rack. A private reading nook is positioned for beautiful views off the Great Room. Custom maple cabinetry, granite counter tops, large and wonderful breakfast bar showcase the gorgeous kitchen with large center island and casual dining space, and top quality appliances. Lightly distressed Hickory wood floors, custom trim and moldings throughout along with Pella Designer custom windows make this a home you never want to leave. Vaulted den with custom wood ceiling and adjoining office leads to a screen porch with wood vaulted ceiling and large dining area that overlooks forest vistas with staircase to paver patio and outdoor fireplace area. A grilling area on elevated deck is adjacent to the screened porch. A fitness center complete with indoor salt water jetted/current pool and adjacent tiled deck area for exercise equipment. Second entry access door and specious 3-car garage with custom epoxy floor and large rear foyer with plenty of closets. First floor owners sanctuary with fireplace, beamed vaulted ceiling, adjoining master bath with vaulted ceiling, steam shower, large bubble massage tub, radiant heated tile floor, powered skylight, and spacious walk in closet. A private screened porch for morning coffee adjoins the master suite. Lower level is centered with a large entertainment room with wood burning fireplace, double sliding patio doors that lead to the outdoor fireplace area and a Wet bar with mini refrigerator. There are three more bedrooms with sliding patio doors that lead out to the rear patio, and two large full baths also on the lower level. Other features include a full house Generator, water softener, central vacuum, lawn irrigation system, and expansive outdoor lighting system to illuminate the landscaping and woods. Home was built by KNL, and designed by Peninsula Architects. House can be offered with furniture for an additional cost if desired. Exceptional value as this home could never be replicated at this price.

    This property is not currently displayed as for sale or rent on Zillow. This may be different from what's on other websites or public sources.

    Facts & features

    Interior

    Bedrooms & bathrooms
    • Bedrooms: 4
    • Bathrooms: 5
    • Full bathrooms: 4
    • 1/2 bathrooms: 1
    Heating
    • Forced air, Radiant, Gas
    Cooling
    • Central
    Appliances
    • Included: Dishwasher, Dryer, Freezer, Garbage disposal, Microwave, Range / Oven, Refrigerator, Washer
    Features
    • Flooring: Tile, Carpet, Hardwood
    • Basement: Finished
    • Has fireplace: Yes
    Interior area
    • Total interior livable area: 6,689 sqft

    Property

    Parking
    • Total spaces: 3
    • Parking features: Garage - Attached
    Features
    • Exterior features: Stone
    • Has view: Yes
    • View description: Park
    Lot
    • Size: 1.52 Acres
    Details
    • Parcel number: 3505854

    Construction

    Type & style
    • Home type: SingleFamily
    Materials
    • masonry
    • Roof: Asphalt
    Condition
    • Year built: 2005

    Community & HOA

    HOA
    • Has HOA: Yes
    • HOA fee: $42 monthly
    Location
    • Region: Cuyahoga Falls

    Financial & listing details

    • Price per square foot: $216/sqft
    • Tax assessed value: $833,770
    • Annual tax amount: $17,600

    Price history

    DateEventPrice
    3/24/2021Listing removed--
    Source: Owner Report a problem
    10/9/2020Sold$1,125,000-6.2%$168/sqft
    Source: Public Record Report a problem
    9/6/2020Pending sale$1,199,000$179/sqft
    Source: Owner Report a problem
    8/30/2020Listed for sale$1,199,000+20.5%$179/sqft
    Source: Owner Report a problem
    5/26/2017Sold$995,000-9.5%$149/sqft
    Source: MLS Now #3872492 Report a problem
    4/14/2017Pending sale$1,100,000$164/sqft
    Source: Howard Hanna - Hudson #3872492 Report a problem
    1/28/2017Listed for sale$1,100,000+633.3%$164/sqft
    Source: Howard Hanna - Hudson #3872492 Report a problem
    6/28/2004Sold$150,000+2%$22/sqft
    Source: Public Record Report a problem
    5/2/2002Sold$147,000$22/sqft
    Source: Public Record Report a problem

    Public tax history

    YearProperty taxesTax assessment
    2025$17,600 +0%$291,820
    2024$17,599 +2.9%$291,820
    2023$17,110 -10%$291,820 +1%
    2022$19,010 -0.9%$288,953
    2021$19,180 $288,953
    2020-- $288,953 +0.1%
    2019$20,469 -1.8%$288,642 +0%
    2018$20,834 +8.1%$288,640
    2017$19,280 $288,640 +3.4%
    2016$19,280 $279,150
    2015$19,280 +6.1%$279,150 -0.1%
    2014$18,171 -3.7%$279,370 -3.9%
    2013$18,873 -0.1%$290,740
    2012$18,896 +10.1%$290,740 0%
    2011$17,170 -2.6%$290,746 -7%
    2010$17,631 $312,795
    2009-- $312,795
    2008$17,628 -33%$312,795 -6.1%
    2007$26,306 +86.1%$332,938 +26.5%
    2006$14,135 +396.9%$263,099 +398.6%
    2005$2,844 $52,763 +5%
    2004-- $50,250
    2003$2,411 -0.1%$50,250
    2002$2,414 +1634.1%$50,250 +1714.7%
    2001$139 $2,769
    Find assessor info on the county website

    Neighborhood: 44223

    Nearby schools

    GreatSchools rating
    Schools provided by the listing agent
    • District: Woodridge LSD

    Source: The MLS. This data may not be complete. We recommend contacting the local school district to confirm school assignments for this home.

    Get a cash offer in 3 minutes
    Find out how much your home could sell for in as little as 3 minutes with a no-obligation cash offer.
    Estimated market value
    $1,441,600
    Get a cash offer in 3 minutes
    Find out how much your home could sell for in as little as 3 minutes with a no-obligation cash offer.
    Estimated market value
    $1,441,600