Skip main navigation
Closed
  • $917,500

    597 Teel Mountain Ln, Cleveland, GA 30528

    5beds
    4,196sqft
    Single Family Residence
    Built in 2006
    3 Acres Lot
    $926,500 Zestimate®
    $219/sqft
    $4,177 Estimated rent

    Home value

    $926,500

    $862,000 - $1.00M

    $4,177/mo

    Zestimate® history
    Loading
    Loading...

    Owner options

    List your home for rent

    $4,177/mo

    Rent Zestimate®

    Find your next renter with Zillow Rental Manager. Plus, with online applications, you can quickly screen prospective tenants – for free.

    Learn more

    $4,177/mo

    Rent Zestimate®

    Refinance and save

    $5,430/mo

    Est. payment

    Refinancing to a lower rate could help reduce your monthly payments and save thousands over the life of the loan.

    See today's rates

    $5,430/mo

    Est. payment

    Explore your selling options

    Work with a Zillow partner agent

    Leverage their expertise and Zillow's premium Showcase listings to get your home seen by more buyers.

    Get started

    List with your own agent

    Get your home in front of millions of buyers by listing it on Zillow.

    Learn how to do it

    Sell it yourself

    Take full control of how buyers see your home on Zillow by listing For Sale by Owner (FSBO).

    List your home

    What's special

    Heated floorsGorgeous mountainside homeHardwood floors throughoutPool areaClose to vineyardsDetached garageGenerous kitchen
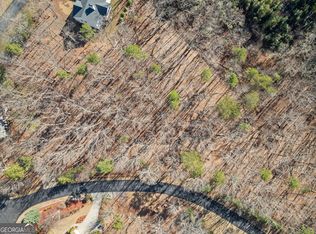
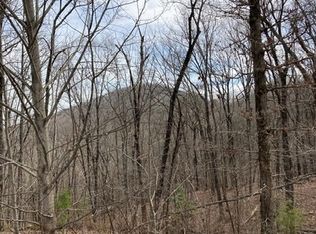
    Enjoy stunning views of every season in this gorgeous mountainside home on 3 acres. Relax in your own backyard retreat, featuring a luxurious spa that spills over into a heated, gunite Pebble Tec pool. Pool area includes dining and grilling deck as well as adjacent deck with a fire pit. This home also features two additional back decks, both 36ft long with one being fully screened. All of which are perfect locations to watch the hot air balloon races! The large windows throughout offer breathtaking views and provide natural light in every area of the home. The large covered front porch welcomes you into a two-story foyer with hardwood floors throughout the main level. The primary suite is conveniently located on the main floor and features a spa-like ensuite bath with heated floors, walk-in shower, and separate soaking tub. The generous kitchen includes an island, bar seating, counter space galore, and open views to the living and dining areas. Go upstairs to find three large secondary bedrooms and to the basement for another en-suite bedroom, living area, kitchenette, game room, etc. Don't forget the detached garage with private driveway and the neighborhood clubhouse/pool area as well. Located in the heart of wine country, this property is close to vineyards, schools, shopping, restaurants, outdoor activities and offers an easy commute to Ga 400. Pictures can't do the breathtaking views justice - come see for yourself!

    Zillow last checked:

    Listing updated:

    Listed by:

    Jaclyn Myers 678-410-6270,

    Algin Realty, Inc.

    Bought with:

    , 376323

    Virtual Properties Realty.com

    Source: GAMLS,MLS#: 10257358MLS Logo

    Facts & features

    Interior

    Bedrooms & bathrooms
    • Bedrooms: 5
    • Bathrooms: 4
    • Full bathrooms: 3
    • 1/2 bathrooms: 1
    • Main level bathrooms: 1
    • Main level bedrooms: 1
    Dining room
    • Features: Separate Room
    Kitchen
    • Features: Breakfast Bar, Breakfast Room, Pantry
    Heating
    • Central, Heat Pump
    Cooling
    • Central Air, Heat Pump
    Appliances
    • Included: Dishwasher, Microwave
    • Laundry: Other
    Features
    • Bookcases, Double Vanity, High Ceilings, Master On Main Level, Separate Shower, Soaking Tub, Tile Bath, Entrance Foyer, Walk-In Closet(s), Wet Bar
    • Flooring: Hardwood, Tile, Carpet
    • Basement: Bath Finished,Daylight,Exterior Entry,Finished,Full,Interior Entry
    • Attic: Pull Down Stairs
    • Number of fireplaces: 2
    • Fireplace features: Basement, Factory Built, Family Room, Gas Log, Living Room, Masonry
    Interior area
    • Total structure area: 4,196
    • Total interior livable area: 4,196 sqft
    • Finished area above ground: 2,778
    • Finished area below ground: 1,418

    Property

    Parking
    • Total spaces: 5
    • Parking features: Attached, Detached, Garage, Garage Door Opener, Side/Rear Entrance
    • Has attached garage: Yes
    Features
    • Levels: One and One Half
    • Stories: 1
    • Patio & porch: Deck, Porch, Screened
    • Exterior features: Garden
    • Has private pool: Yes
    • Pool features: Heated
    • Fencing: Back Yard,Fenced
    • Has view: Yes
    • View description: Mountain(s)
    • Body of water: None
    Lot
    • Size: 3 Acres
    • Features: Private
    • Residential vegetation: Wooded
    Details
    • Additional structures: Second Garage
    • Parcel number: 020 168, 020 169, 020 170

    Construction

    Type & style
    • Home type: SingleFamily
    • Architectural style: Craftsman
    • Property subtype: Single Family Residence
    Materials
    • Concrete
    • Roof: Composition
    Condition
    • Resale
    • New construction: No
    • Year built: 2006

    Utilities & green energy

    • Sewer: Septic Tank
    • Water: Well
    • Utilities for property: Cable Available, Electricity Available, Phone Available, Underground Utilities, Water Available

    Community & neighborhood

    Community
    • Community features: Clubhouse, Pool
    Location
    • Region: Cleveland
    • Subdivision: Teel Mountain

    Other

    Other facts
    • Listing agreement: Exclusive Right To Sell

    Price history

    DateEventPrice
    5/24/2024Sold$917,500-3.4%$219/sqft
    Source: GAMLS #10257358 Report a problem
    3/11/2024Pending sale$950,000$226/sqft
    Source: GAMLS #10257358 Report a problem
    2/23/2024Price change$950,000+20.3%$226/sqft
    Source: GAMLS #10257358 Report a problem
    4/12/2023Pending sale$789,900$188/sqft
    Source: GAMLS #10147352 Report a problem
    4/8/2023Listed for sale$789,900+121%$188/sqft
    Source: FMLS GA #7200026 Report a problem
    11/14/2008Sold$357,500$85/sqft
    Source: Public Record Report a problem

    Public tax history

    YearProperty taxesTax assessment
    2025$6,952 +11.4%$340,040 +13.5%
    2024$6,241 +23.3%$299,568 +8.1%
    2023$5,062 +13.7%$277,200 +36%
    2022$4,452 -0.6%$203,772 +20.5%
    2021$4,480 +5.1%$169,120 +10.2%
    2020$4,263 -0.3%$153,472
    2019$4,276 $153,472
    2018$4,276 +2.3%$153,472 +1.3%
    2017$4,181 0%$151,444
    2016$4,181 $151,444 -59.3%
    2015$4,181 +27.1%$372,160 +19.1%
    2014$3,289 $312,380 -4.1%
    2012-- $325,660
    2011-- --
    2010-- --
    2009-- --

    Find assessor info on the county website

    Neighborhood: 30528

    Nearby schools

    GreatSchools rating
    Schools provided by the listing agent
    • Elementary: Jack P Nix Primary
    • Middle: White County
    • High: White County

    Source: GAMLS. This data may not be complete. We recommend contacting the local school district to confirm school assignments for this home.

    Get a cash offer in 3 minutes
    Find out how much your home could sell for in as little as 3 minutes with a no-obligation cash offer.
    Estimated market value
    $926,500
    Get a cash offer in 3 minutes
    Find out how much your home could sell for in as little as 3 minutes with a no-obligation cash offer.
    Estimated market value
    $926,500