Skip main navigation
Sold for $1,000,000
  • $1,000,000

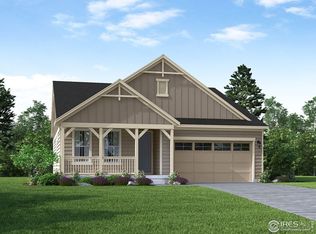
    597 Trails at Coal Creek Dr, Lafayette, CO 80026

    4beds
    4,210sqft
    Single Family Residence
    Built in 2019
    8,339 Square Feet Lot
    $1,040,700 Zestimate®
    $238/sqft
    $4,563 Estimated rent

    Home value

    $1,040,700

    $989,000 - $1.09M

    $4,563/mo

    Zestimate® history
    Loading
    Loading...

    Owner options

    List your home for rent

    $4,563/mo

    Rent Zestimate®

    Find your next renter with Zillow Rental Manager. Plus, with online applications, you can quickly screen prospective tenants – for free.

    Learn more

    $4,563/mo

    Rent Zestimate®

    Refinance and save

    $5,890/mo

    Est. payment

    Refinancing to a lower rate could help reduce your monthly payments and save thousands over the life of the loan.

    See today's rates

    $5,890/mo

    Est. payment

    Explore your selling options

    Work with a Zillow partner agent

    Leverage their expertise and Zillow's premium Showcase listings to get your home seen by more buyers.

    Get started

    List with your own agent

    Get your home in front of millions of buyers by listing it on Zillow.

    Learn how to do it

    Sell it yourself

    Take full control of how buyers see your home on Zillow by listing For Sale by Owner (FSBO).

    List your home

    What's special

    You have finally found it - a move-in ready home with tasteful finishes, the perfect size backyard in a fantastic neighborhood! This home hits all the boxes. The main level is expansive and open with soaring 20' ceilings in the living area. The gourmet kitchen is well appointed and designed to support the chef of the family as well as the large island serving as a central gathering spot. Close the French doors to the front office for a private and comfortable at home work space or a bonus space to fit your lifestyle. The feeling continues up the open railed stairs to the loft - a great hang out spot for homework and movie watching. The primary suite flows between the bedroom and 5 piece bathroom, which includes two walk-in closets. The secondary bedrooms are connected by a shared bathroom with a double sink vanity. Need more space? The finished basement includes a living/entertaining space equipped with a wet bar and an additional bedroom and bathroom. The backyard is a highlight and is calling for a summer bbq with friends and includes a covered rear porch. If you need space for vehicles and CO gear, then check out the tandem 3 car garage with epoxy floor. And if energy efficiencies and tech items are important to you then you'll appreciate the dual HVAC system, spray foamed insulation, PEX plumbing, the CAT5 high speed connections, a host of smart home features (such as lighting, thermostats, and irrigation), and that the main level living room and finished basement are complete with in-wall speaker systems.

    Zillow last checked:

    Listing updated:

    Listed by:

    David Trow 303-880-7255,

    Compass - Boulder,

    SPRUCE Residential 303-501-4959,

    Compass - Boulder

    Bought with:

    David Trow, 100084689

    Compass - Boulder

    Source: IRES as distributed by MLS GRID,MLS#: 1002292MLS Logo

    Facts & features

    Interior

    Bedrooms & bathrooms
    • Bedrooms: 4
    • Bathrooms: 4
    • Full bathrooms: 2
    • 3/4 bathrooms: 1
    • 1/2 bathrooms: 1
    • Main level bathrooms: 1
    Rooms
    • Room types: Loft
    Primary bedroom
    • Description: Carpet
    • Features: Tub+Shower Primary
    • Level: Upper
    • Dimensions: 0 x 0
    Kitchen
    • Description: Wood
    • Level: Main
    • Dimensions: 0 x 0
    Living room
    • Description: Wood
    • Level: Main
    • Dimensions: 0 x 0
    Heating
    • Forced Air
    Appliances
    • Included: Gas Range, Self Cleaning Oven, Dishwasher, Refrigerator, Bar Fridge, Washer, Dryer, Microwave, Disposal
    Features
    • Eat-in Kitchen, Cathedral Ceiling(s), Open Floorplan, Pantry, Walk-In Closet(s), Wet Bar, Jack & Jill Bathroom, Kitchen Island, High Ceilings
    • Doors: French Doors, 6-Panel Doors
    • Windows: Window Coverings
    • Basement: Full,Partially Finished,Sump Pump
    • Has fireplace: Yes
    • Fireplace features: Great Room
    Interior area
    • Total structure area: 2,897
    • Total interior livable area: 4,210 sqft
    • Finished area above ground: 2,897

    Property

    Parking
    • Total spaces: 3
    • Parking features: Garage - Attached
    • Attached garage spaces: 3
    • Details: Attached
    Features
    • Levels: Two
    • Stories: 2
    • Patio & porch: Patio
    • Exterior features: Sprinkler System
    • Fencing: Fenced
    • Has view: Yes
    • View description: Mountain(s)
    Lot
    • Size: 8,339 Square Feet
    • Features: Paved, Curbs, Gutters, Sidewalks, Fire Hydrant within 500 Feet
    Details
    • Parcel number: R0605602
    • Zoning: RES
    • Special conditions: Private Owner

    Construction

    Type & style
    • Home type: SingleFamily
    • Property subtype: Single Family Residence
    Materials
    • Frame, Composition
    • Roof: Composition
    Condition
    • New construction: No
    • Year built: 2019

    Utilities & green energy

    • Sewer: Public Sewer
    • Water: City
    • Utilities for property: Natural Gas Available, Electricity Available, Cable Available, Satellite Avail, High Speed Avail, Underground Utilities
    Green energy
    • Energy efficient items: Windows, High Efficiency Furnace

    Community & HOA

    Community
    • Features: Playground, Park, Trail(s)
    • Security: Fire Alarm
    • Subdivision: Trails at Coal Creek
    HOA
    • Has HOA: Yes
    • Services included: Common Amenities, Trash, Management
    • HOA fee: $65 monthly
    • HOA name: Trails at Coal Creek
    Location
    • Region: Lafayette

    Financial & listing details

    • Price per square foot: $238/sqft
    • Tax assessed value: $1,029,000
    • Annual tax amount: $5,198
    • Date on market: 1/29/2024
    • Listing terms: Cash,Conventional
    • Exclusions: Staging.
    • Electric utility on property: Yes
    • Road surface type: Concrete

    Price history

    DateEventPrice
    3/15/2024Sold$1,000,000-2.4%$238/sqft
    Source: IRES as distributed by MLS GRID #1002292 Report a problem
    2/22/2024Pending sale$1,025,000$243/sqft
    Source: REcolorado as distributed by MLS GRID #IR1002292 Report a problem
    2/9/2024Price change$1,025,000-6.8%$243/sqft
    Source: REcolorado as distributed by MLS GRID #IR1002292 Report a problem
    2/1/2024Listed for sale$1,100,0000%$261/sqft
    Source: IRES as distributed by MLS GRID #1002292 Report a problem
    12/20/2023Listing removed--
    Source: IRES as distributed by MLS GRID #998337 Report a problem
    10/27/2023Price change$1,100,005+0%$261/sqft
    Source: IRES as distributed by MLS GRID #998337 Report a problem
    10/19/2023Listed for sale$1,100,000+56.2%$261/sqft
    Source: IRES as distributed by MLS GRID #998337 Report a problem
    12/17/2019Sold$704,428$167/sqft
    Source: Public Record Report a problem

    Public tax history

    YearProperty taxesTax assessment
    2025$5,514 +1.7%$64,313 -2.4%
    2024$5,420 +4.3%$65,915 -1%
    2023$5,198 +1.1%$66,554 +20.3%
    2022$5,142 +12.4%$55,343 -2.8%
    2021$4,576 $56,936 +13.7%
    2020$4,576 +80.4%$50,065 +45.1%
    2019$2,536 $34,510 +24.2%
    2018$2,536 $27,782 +40.9%
    2017$2,536 +76.4%$19,720
    2016$1,438 --
    Find assessor info on the county website

    Neighborhood: 80026

    Nearby schools

    GreatSchools rating
    Schools provided by the listing agent
    • Elementary: Ryan
    • Middle: Angevine
    • High: Centaurus

    Source: IRES as distributed by MLS GRID. This data may not be complete. We recommend contacting the local school district to confirm school assignments for this home.

    Get a cash offer in 3 minutes
    Find out how much your home could sell for in as little as 3 minutes with a no-obligation cash offer.
    Estimated market value
    $1,040,700
    Get a cash offer in 3 minutes
    Find out how much your home could sell for in as little as 3 minutes with a no-obligation cash offer.
    Estimated market value
    $1,040,700