Sought after ranch nestled in a cul-de-sac, this charming 4-bedroom, 3-bathroom residence presents a haven of comfort and style. The spacious fenced yard beckons with its inviting ambiance, complemented by a two-level deck, ideal for al fresco entertaining or serene relaxation. Step inside to discover a beautifully remodeled kitchen adorned with sleek white shaker cabinetry, seamlessly flowing into the open dining area and living room accentuated by a cozy fireplace and soaring cathedral ceilings-an inviting great room designed for effortless gatherings. The split bedroom floor plan offers privacy, with the primary bedroom retreat occupying one side, complete with its own ensuite bath and generous walk-in closet. Convenience meets functionality with a first-floor laundry room. Downstairs, the finished basement reveals additional living space, featuring an office area, storage, a versatile recreation room, and an additional bedroom and a full bathroom-a perfect retreat for guests or a growing family. With its impeccable blend of modern updates, thoughtful design, and prime location convenient to I-88 and NIU, this residence embodies the epitome of comfortable, contemporary living-a rare find sure to captivate discerning buyers. Don't miss out on the opportunity to make this your forever home.
Closed
$325,000
597 Turnbury Ct W, Dekalb, IL 60115
4beds
1,301sqft
Single Family Residence
Built in 2000
9,147 Square Feet Lot
$357,500 Zestimate®
$250/sqft
$2,189 Estimated rent
Home value
$357,500
$340,000 - $375,000
$2,189/mo
Zestimate® history
Owner options
List your home for rent
$2,189/mo
Rent Zestimate®
Find your next renter with Zillow Rental Manager. Plus, with online applications, you can quickly screen prospective tenants – for free.
$2,189/mo
Rent Zestimate®
Refinance and save
$2,409/mo
Est. payment
Refinancing to a lower rate could help reduce your monthly payments and save thousands over the life of the loan.
$2,409/mo
Est. payment
Explore your selling options
Work with a Zillow partner agent
Leverage their expertise and Zillow's premium Showcase listings to get your home seen by more buyers.
Get startedList with your own agent
Get your home in front of millions of buyers by listing it on Zillow.
Learn how to do itSell it yourself
Take full control of how buyers see your home on Zillow by listing For Sale by Owner (FSBO).
List your homeWhat's special
Cozy fireplaceOpen dining areaThoughtful designAdditional living spaceOffice areaVersatile recreation roomModern updates
Zillow last checked:
Listing updated:
Listed by:
Christy Alwin 224-699-5002,
Redfin Corporation
Bought with:
Susan Macino
@properties Christie's International Real Estate
Source: MRED as distributed by MLS GRID,MLS#: 11988516
Facts & features
Interior
Bedrooms & bathrooms
- Bedrooms: 4
- Bathrooms: 3
- Full bathrooms: 3
Rooms
- Room types: Walk In Closet, Storage
Primary bedroom
- Features: Flooring (Carpet), Bathroom (Full)
- Level: Main
- Area: 156 Square Feet
- Dimensions: 13X12
Bedroom 2
- Features: Flooring (Carpet)
- Level: Main
- Area: 100 Square Feet
- Dimensions: 10X10
Bedroom 3
- Features: Flooring (Carpet)
- Level: Main
- Area: 100 Square Feet
- Dimensions: 10X10
Bedroom 4
- Features: Flooring (Carpet)
- Level: Basement
- Area: 224 Square Feet
- Dimensions: 16X14
Dining room
- Features: Flooring (Hardwood)
- Level: Main
- Dimensions: COMBO
Family room
- Features: Flooring (Carpet)
- Level: Basement
- Area: 728 Square Feet
- Dimensions: 28X26
Kitchen
- Features: Kitchen (Eating Area-Table Space, Island, Custom Cabinetry, Granite Counters, Updated Kitchen), Flooring (Hardwood)
- Level: Main
- Area: 200 Square Feet
- Dimensions: 20X10
Laundry
- Features: Flooring (Vinyl)
- Level: Main
- Area: 30 Square Feet
- Dimensions: 6X5
Living room
- Features: Flooring (Carpet)
- Level: Main
- Area: 324 Square Feet
- Dimensions: 18X18
Storage
- Features: Flooring (Other)
- Level: Basement
- Area: 112 Square Feet
- Dimensions: 14X8
Walk in closet
- Features: Flooring (Carpet)
- Level: Main
- Area: 42 Square Feet
- Dimensions: 7X6
Heating
- Natural Gas, Forced Air
Cooling
- Central Air
Appliances
- Included: Range, Microwave, Dishwasher, Refrigerator, Washer, Dryer, Disposal
- Laundry: Gas Dryer Hookup, In Unit
Features
- Cathedral Ceiling(s), Walk-In Closet(s), Open Floorplan
- Flooring: Hardwood, Carpet
- Basement: Finished,Egress Window,Full,Daylight
- Attic: Pull Down Stair
- Number of fireplaces: 1
- Fireplace features: Gas Log, Living Room
Interior area
- Total structure area: 2,195
- Total interior livable area: 1,301 sqft
- Finished area below ground: 894
Property
Parking
- Total spaces: 2
- Parking features: Asphalt, Garage Door Opener, On Site, Garage Owned, Attached, Garage
- Attached garage spaces: 2
- Has uncovered spaces: Yes
Accessibility
- Accessibility features: No Disability Access
Features
- Stories: 1
- Patio & porch: Deck
- Fencing: Fenced
Lot
- Size: 9,147 Square Feet
- Dimensions: 42X108X68X50X133
- Features: Cul-De-Sac
Details
- Parcel number: 0822329006
- Special conditions: None
- Other equipment: TV-Cable, Ceiling Fan(s)
Construction
Type & style
- Home type: SingleFamily
- Architectural style: Ranch
- Property subtype: Single Family Residence
Materials
- Vinyl Siding, Brick
- Foundation: Concrete Perimeter
- Roof: Asphalt
Condition
- New construction: No
- Year built: 2000
Utilities & green energy
- Electric: Circuit Breakers
- Sewer: Public Sewer
- Water: Public
Community & HOA
Community
- Features: Park, Lake, Curbs, Sidewalks, Street Lights, Street Paved
- Subdivision: Kensington Pointe
HOA
- Services included: None
Location
- Region: Dekalb
Financial & listing details
- Price per square foot: $250/sqft
- Tax assessed value: $243,987
- Annual tax amount: $6,543
- Date on market: 2/29/2024
- Listing terms: Conventional
- Ownership: Fee Simple
Price history
| Date | Event | Price |
|---|---|---|
| 4/3/2024 | Sold | $325,000+6.6%$250/sqft |
Source:  MRED as distributed by MLS GRID #11988516 Report a problem MRED as distributed by MLS GRID #11988516 Report a problem | ||
| 4/1/2024 | Pending sale | $305,000$234/sqft |
Source: MRED as distributed by MLS GRID #11988516 Report a problem | ||
| 3/7/2024 | Contingent | $305,000$234/sqft |
Source: MRED as distributed by MLS GRID #11988516 Report a problem | ||
| 2/29/2024 | Listed for sale | $305,000+84.3%$234/sqft |
Source: MRED as distributed by MLS GRID #11988516 Report a problem | ||
| 12/1/2015 | Sold | $165,500-1.8%$127/sqft |
Source: MRED as distributed by MLS GRID #09015841 Report a problem | ||
| 10/5/2015 | Pending sale | $168,500$130/sqft |
Source: CENTURY 21 Elsner Realty #09015841 Report a problem | ||
| 9/29/2015 | Price change | $168,500-0.8%$130/sqft |
Source: CENTURY 21 Elsner Realty #09015841 Report a problem | ||
| 8/20/2015 | Listed for sale | $169,900+6.2%$131/sqft |
Source: CENTURY 21 Elsner Realty #09015841 Report a problem | ||
| 7/18/2012 | Sold | $160,000+0.1%$123/sqft |
Source: Public Record Report a problem | ||
| 6/27/2012 | Listed for sale | $159,900$123/sqft |
Source: Honig Realty, Inc. (dba. Coldwell Banker Honig-Bell) #08101168 Report a problem | ||
| 5/26/2012 | Listing removed | $1,495$1/sqft |
Source: Owner Report a problem | ||
| 5/21/2012 | Listed for rent | $1,495$1/sqft |
Source: Owner Report a problem | ||
Public tax history
| Year | Property taxes | Tax assessment |
|---|---|---|
| 2024 | $6,479 -2.9% | $81,329 +14.7% |
| 2023 | $6,675 +2% | $70,912 +9.5% |
| 2022 | $6,543 -2.6% | $64,742 +6.6% |
| 2021 | $6,720 -2.2% | $60,722 +1.6% |
| 2020 | $6,871 +2% | $59,754 +4.1% |
| 2019 | $6,736 +2.4% | $57,406 +3.5% |
| 2018 | $6,578 -0.9% | $55,459 +4% |
| 2017 | $6,640 +1.1% | $53,310 +2.6% |
| 2016 | $6,567 | $51,964 +5.5% |
| 2015 | -- | $49,236 +7.3% |
| 2014 | -- | $45,901 -4.8% |
| 2013 | -- | $48,215 -8.9% |
| 2012 | -- | $52,942 -9% |
| 2011 | -- | $58,159 -3.8% |
| 2010 | -- | $60,470 -13.3% |
| 2009 | -- | $69,778 +1.5% |
| 2008 | -- | $68,747 +3.1% |
| 2007 | -- | $66,667 +8.9% |
| 2006 | -- | $61,229 |
Find assessor info on the county website
Neighborhood: 60115
Nearby homes
- $320,2003 bd3 ba1.9k sqft589 Turnbury Ct W, Dekalb, IL 60115Off Market
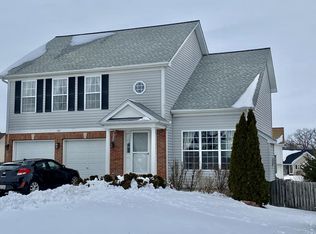
- $371,4005 bd4 ba2.5k sqft601 Turnbury Ct W, Dekalb, IL 60115Off Market

- $277,500-- bd-- ba-- sqft602 Wood St, Dekalb, IL 60115Off Market
- $312,000-- bd-- ba-- sqft624 Wood St, Dekalb, IL 60115Off Market
- $286,100-- bd-- ba-- sqft580 Wood St, Dekalb, IL 60115Off Market
- $360,5004 bd4 ba1.7k sqft646 Wood St, Dekalb, IL 60115Off Market
- $310,500-- bd-- ba-- sqft606 Turnbury Ct W, Dekalb, IL 60115Off Market
- $322,3003 bd3 ba1.6k sqft715 Kensington Blvd, Dekalb, IL 60115Off Market
Nearby schools
GreatSchools rating
- 3/10Tyler Elementary SchoolGrades: K-5Distance: 0.4 mi
- 3/10Huntley Middle SchoolGrades: 6-8Distance: 1.1 mi
- 3/10De Kalb High SchoolGrades: 9-12Distance: 2 mi
Schools provided by the listing agent
- Elementary: Tyler Elementary School
- Middle: Huntley Middle School
- High: De Kalb High School
- District: 428
Source: MRED as distributed by MLS GRID. This data may not be complete. We recommend contacting the local school district to confirm school assignments for this home.
Get a cash offer in 3 minutes
Find out how much your home could sell for in as little as 3 minutes with a no-obligation cash offer.
Estimated market value
$357,500
Get a cash offer in 3 minutes
Find out how much your home could sell for in as little as 3 minutes with a no-obligation cash offer.
Estimated market value
$357,500
- Illinois
- DeKalb County
- Dekalb
- 60115
- 597 Turnbury Ct W
Nearby cities
Nearby neighborhoods
Nearby zip codes
Other Dekalb Topics
