Skip main navigation
Closed
  • $473,000

    597 Tuttle Dr, Hastings, MN 55033

    4beds
    2,112sqft
    Single Family Residence
    Built in 1998
    0.32 Acres Lot
    $488,000 Zestimate®
    $224/sqft
    $2,859 Estimated rent

    Home value

    $488,000

    $454,000 - $522,000

    $2,859/mo

    Zestimate® history
    Loading
    Loading...

    Owner options

    List your home for rent

    $2,859/mo

    Rent Zestimate®

    Find your next renter with Zillow Rental Manager. Plus, with online applications, you can quickly screen prospective tenants – for free.

    Learn more

    $2,859/mo

    Rent Zestimate®

    Refinance and save

    $2,940/mo

    Est. payment

    Refinancing to a lower rate could help reduce your monthly payments and save thousands over the life of the loan.

    See today's rates

    $2,940/mo

    Est. payment

    Explore your selling options

    Work with a Zillow partner agent

    Leverage their expertise and Zillow's premium Showcase listings to get your home seen by more buyers.

    Get started

    List with your own agent

    Get your home in front of millions of buyers by listing it on Zillow.

    Learn how to do it

    Sell it yourself

    Take full control of how buyers see your home on Zillow by listing For Sale by Owner (FSBO).

    List your home

    What's special

    Private fenced backyardBreakfast barLvp flooringHard surface flooringMain level bedroomVaulted ceilingsTons of natural light
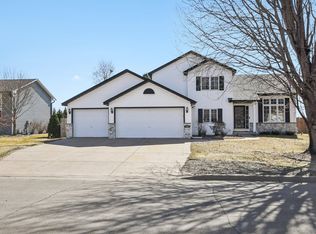
    Welcome to 597 Tuttle Drive. A wonderful two story Located in Hastings MN. This home is move-in ready and located on a quiet street within walking distance of Tuttle Park. This property is great for entertaining with a main-level open concept and walk-out access to the deck and backyard. The main level living room is huge with vaulted ceilings, new carpet, and tons of natural light. The kitchen has upgraded cabinets, stainless steel appliances, tile backsplash, hard surface flooring, quartz countertops, and a breakfast bar. The upper level also includes a private on-suite bathroom, full bath, and LVP flooring. The lower level is framed in and has a half-finished 5th bedroom with an egress window just waiting for the new owner to finish adding instant equity. Other updates include new paint, a main level bedroom, main level laundry, main level ¾ bathroom, all living facilities on one level, 3 bedrooms on the upper level, LVP flooring, a great entryway, a great entertaining space with a large deck and pergola, backs up to cornfield, and a private fenced backyard. Oversized living spaces, full primary suite, beautiful kitchen and bathrooms, vaulted ceilings, 3 car garage, deck, tons of storage shed, park just up the street, shows like new. A must-see.

    Zillow last checked:

    Listing updated:

    Listed by:

    Corey McCracken 651-248-6366,

    RE/MAX Professionals

    Bought with:

    Gary L. Bredeson

    Realty Group LLC

    Source: NorthstarMLS as distributed by MLS GRID,MLS#: 6626497MLS Logo

    Facts & features

    Interior

    Bedrooms & bathrooms
    • Bedrooms: 4
    • Bathrooms: 3
    • Full bathrooms: 1
    • 3/4 bathrooms: 2
    Bedroom
    • Level: Upper
    • Area: 270 Square Feet
    • Dimensions: 18x15
    Bedroom 2
    • Level: Upper
    • Area: 110 Square Feet
    • Dimensions: 11x10
    Bedroom 3
    • Level: Upper
    • Area: 132 Square Feet
    • Dimensions: 12x11
    Bedroom 4
    • Level: Upper
    • Area: 132 Square Feet
    • Dimensions: 12x11
    Bedroom 5
    • Level: Lower
    • Area: 144 Square Feet
    • Dimensions: 12x12
    Deck
    • Level: Main
    • Area: 144 Square Feet
    • Dimensions: 12x12
    Dining room
    • Level: Main
    • Area: 216 Square Feet
    • Dimensions: 18x12
    Family room
    • Level: Lower
    • Area: 276 Square Feet
    • Dimensions: 23x12
    Kitchen
    • Level: Main
    • Area: 360 Square Feet
    • Dimensions: 20x18
    Living room
    • Level: Main
    • Area: 480 Square Feet
    • Dimensions: 24x20
    Heating
    • Forced Air
    Cooling
    • Central Air
    Appliances
    • Included: Dishwasher, Dryer, Microwave, Range, Refrigerator, Washer
    Features
    • Basement: Egress Window(s),Full
    Interior area
    • Total structure area: 2,112
    • Total interior livable area: 2,112 sqft
    • Finished area above ground: 2,112
    • Finished area below ground: 0

    Property

    Parking
    • Total spaces: 3
    • Parking features: Attached, Asphalt
    • Attached garage spaces: 3
    • Details: Garage Dimensions (25x32)
    Accessibility
    • Accessibility features: None
    Features
    • Levels: Modified Two Story
    • Stories: 2
    • Patio & porch: Deck, Porch
    • Fencing: Full,Wood
    Lot
    • Size: 0.32 Acres
    • Dimensions: 103 x 135
    Details
    • Foundation area: 1336
    • Parcel number: 197105106010
    • Zoning description: Residential-Single Family

    Construction

    Type & style
    • Home type: SingleFamily
    • Property subtype: Single Family Residence
    Materials
    • Frame
    • Roof: Asphalt
    Condition
    • New construction: No
    • Year built: 1998

    Utilities & green energy

    • Electric: Circuit Breakers
    • Gas: Natural Gas
    • Sewer: City Sewer/Connected
    • Water: City Water/Connected

    Community & HOA

    Community
    • Subdivision: South Pines 2
    HOA
    • Has HOA: No
    Location
    • Region: Hastings

    Financial & listing details

    • Price per square foot: $224/sqft
    • Tax assessed value: $447,200
    • Annual tax amount: $5,148
    • Date on market: 11/9/2024
    • Cumulative days on market: 17 days

    Price history

    DateEventPrice
    12/20/2024Sold$473,000-0.4%$224/sqft
    Source: NorthstarMLS as distributed by MLS GRID #6626497 Report a problem
    11/25/2024Pending sale$474,900$225/sqft
    Source: NorthstarMLS as distributed by MLS GRID #6626497 Report a problem
    11/9/2024Listed for sale$474,900+5.5%$225/sqft
    Source: NorthstarMLS as distributed by MLS GRID #6626497 Report a problem
    8/11/2023Listing removed--
    Source: Zillow Rentals Report a problem
    7/28/2023Price change$2,595-6.7%$1/sqft
    Source: Zillow Rentals Report a problem
    6/16/2023Listed for rent$2,780+3.2%$1/sqft
    Source: Zillow Rentals Report a problem
    8/2/2022Listing removed--
    Source: Zillow Rental Network Premium Report a problem
    7/13/2022Listed for rent$2,695$1/sqft
    Source: Zillow Rental Network Premium Report a problem
    6/23/2022Sold$450,000$213/sqft
    Source: NorthstarMLS as distributed by MLS GRID #6171529 Report a problem
    6/7/2022Pending sale$450,000$213/sqft
    Source: NorthstarMLS as distributed by MLS GRID #6171529 Report a problem
    5/23/2022Listed for sale$450,000+163.1%$213/sqft
    Source: NorthstarMLS as distributed by MLS GRID #6171529 Report a problem
    8/31/1998Sold$171,060$81/sqft
    Source: Public Record Report a problem

    Public tax history

    YearProperty taxesTax assessment
    2024$5,292 +2.8%$447,200 +0.3%
    2023$5,148 +3.4%$445,800 +0.5%
    2022$4,978 +11.1%$443,500 +20.8%
    2021$4,480 +7.2%$367,200 +9.4%
    2020$4,178 -0.1%$335,649 +1.1%
    2019$4,184 $332,000 +9.9%
    2018$4,184 +5.2%$302,200 +5.1%
    2017$3,978 +2%$287,600 -2%
    2016$3,898 -2.6%$293,400 +6.8%
    2015$4,004 +0.2%$274,609 +3.4%
    2014$3,996 +3.9%$265,562 +15.3%
    2013$3,845 +10839.4%$230,355
    2012$35 -99%--
    2011$3,674 +4.2%--
    2010$3,525 +1.7%--
    2009$3,467 -2.5%--
    2008$3,557 -1.3%--
    2007$3,603 +2%--
    2006$3,531 +16.1%--
    2004$3,042 +29.1%--
    2003$2,355 +4%--
    2002$2,264 -17.6%--
    2001$2,748 --
    Find assessor info on the county website

    Neighborhood: 55033

    Nearby schools

    GreatSchools rating
    Get a cash offer in 3 minutes
    Find out how much your home could sell for in as little as 3 minutes with a no-obligation cash offer.
    Estimated market value
    $488,000
    Get a cash offer in 3 minutes
    Find out how much your home could sell for in as little as 3 minutes with a no-obligation cash offer.
    Estimated market value
    $488,000