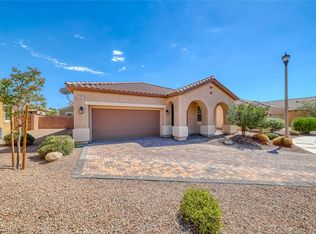
This beautiful Romа mοdеl 1,802 sq ft singlе-ѕtory home is loсatеd in the prestigious guard-gated Tuscany community. This immaculately maintained home offers an open and airy floor plan with abundant natural light, spacious living and dining areas, and a well-appointed kitchen ideal for both everyday living and entertaining. The upgraded tile flooring adds both style and durability throughout the main living areas. The primary suite provides a peaceful retreat, complete with an en-suite bathroom and a walk-in closet. This home also includes a versatile additional den ideal for a home office, media room, or flex space. The backyard incorporates easy to maintain desert landscaping as well as putting greens, perfect for practicing your short game and complementing the community’s golf course. This home is perfectly situated at the end of a quiet cul-de-sac and conveniently located near shopping, dining, and major roadways, offering the perfect balance of tranquility and accessibility.
Active
Price cut: $10K (8/20)
$459,000
597 Via Paladini, Henderson, NV 89011
2beds
1,802sqft
Single Family Residence
Built in 2013
7,405 Square Feet Lot
$453,400 Zestimate®
$255/sqft
$220/mo HOA
What's special
Abundant natural lightWell-appointed kitchenEn-suite bathroomWalk-in closetUpgraded tile flooring
- 133 days
- 324
- 14
Zillow last checked:
Listing updated:
Listed by:
Gary F Wittman S.0074986 (702)743-5172,
Huntington & Ellis, A Real Est
Source: LVR,MLS#: 2775730 Originating MLS: Greater Las Vegas Association of Realtors Inc
Originating MLS: Greater Las Vegas Association of Realtors IncFacts & features
Interior
Bedrooms & bathrooms
- Bedrooms: 2
- Bathrooms: 2
- Full bathrooms: 1
- 3/4 bathrooms: 1
Primary bedroom
- Description: Ceiling Fan,Ceiling Light,Closet,Downstairs
- Dimensions: 13x18
Bedroom 2
- Description: Ceiling Fan,Ceiling Light,Closet,Downstairs
- Dimensions: 12x12
Primary bathroom
- Description: Double Sink,Shower Only
Den
- Description: Ceiling Fan,Ceiling Light,Downstairs
- Dimensions: 12x15
Dining room
- Description: Dining Area
- Dimensions: 10x12
Kitchen
- Description: Granite Countertops,Island,Lighting Recessed,Solid Surface Countertops,Tile Flooring
Living room
- Description: Rear
- Dimensions: 13x18
Heating
- Central, Gas
Cooling
- Central Air, Electric
Appliances
- Included: Built-In Gas Oven, Dryer, Gas Cooktop, Disposal, Microwave, Refrigerator, Washer
- Laundry: Electric Dryer Hookup, Gas Dryer Hookup, Main Level, Laundry Room
Features
- BathroomonMainLevel, Bedroom on Main Level, Ceiling Fan(s), Primary Downstairs, Window Treatments
- Flooring: Carpet, Tile
- Windows: Blinds, Window Treatments
- Number of fireplaces: 1
- Fireplace features: Gas, Living Room
Interior area
- Total structure area: 1,802
- Total interior livable area: 1,802 sqft
Video & virtual tour
Property
Parking
- Total spaces: 2
- Parking features: Attached, Garage, Inside Entrance, Private
- Attached garage spaces: 2
Features
- Stories: 1
- Patio & porch: Covered, Patio
- Exterior features: Patio, Private Yard
- Pool features: Community
- Fencing: Block,Back Yard
Lot
- Size: 7,405 Square Feet
- Features: Desert Landscaping, Landscaped, Synthetic Grass, < 1/4 Acre
Details
- Parcel number: 16032615049
- Zoning description: Single Family
- Horse amenities: None
Construction
Type & style
- Home type: SingleFamily
- Architectural style: One Story
- Property subtype: Single Family Residence
Materials
- Roof: Tile
Condition
- Resale
- Year built: 2013
Details
- Builder model: Roma
Utilities & green energy
- Electric: Photovoltaics None
- Sewer: Public Sewer
- Water: Public
- Utilities for property: Underground Utilities
Community & HOA
Community
- Features: Pool
- Security: Gated Community
- Subdivision: Tuscany Parcel 10
HOA
- Has HOA: Yes
- Amenities included: Gated, Pool, Guard
- Services included: Association Management, Maintenance Grounds, Security
- HOA fee: $220 monthly
- HOA name: Tuscany
- HOA phone: 702-564-1350
Location
- Region: Henderson
Financial & listing details
- Price per square foot: $255/sqft
- Tax assessed value: $353,011
- Annual tax amount: $2,029
- Date on market: 4/23/2026
- Listing agreement: Exclusive Right To Sell
- Listing terms: Cash,Conventional,FHA,VA Loan
Estimated market value
$453,400
$431,000 - $476,000
$2,491/mo
Price history
| Date | Event | Price |
|---|---|---|
| 8/20/2026 | Price change | $459,000-2.1%$255/sqft |
Source:  LVR #2775730 Report a problem LVR #2775730 Report a problem | ||
| 7/14/2026 | Price change | $469,000-1.3%$260/sqft |
Source: LVR #2775730 Report a problem | ||
| 4/23/2026 | Listed for sale | $475,000+82.8%$264/sqft |
Source: LVR #2775730 Report a problem | ||
| 6/11/2024 | Listing removed | -- |
Source: LVR #2584473 Report a problem | ||
| 5/21/2024 | Listed for rent | $1,995+12.4%$1/sqft |
Source: LVR #2584473 Report a problem | ||
| 7/29/2020 | Listing removed | $1,775$1/sqft |
Source: Nicklin Prop Mgmt & Inv Inc #2210048 Report a problem | ||
| 7/21/2020 | Price change | $1,775-1.4%$1/sqft |
Source: Nicklin Prop Mgmt & Inv Inc #2210048 Report a problem | ||
| 7/6/2020 | Listed for rent | $1,800$1/sqft |
Source: Nicklin Prop Mgmt & Inv Inc #2210048 Report a problem | ||
| 7/19/2013 | Sold | $259,805$144/sqft |
Source: Public Record Report a problem | ||
Public tax history
| Year | Property taxes | Tax assessment |
|---|---|---|
| 2026 | $2,032 +3% | $123,554 -0.5% |
| 2025 | $1,972 +3% | $124,165 +6% |
| 2024 | $1,915 +3% | $117,165 +9.9% |
| 2023 | $1,860 +3% | $106,623 +8.2% |
| 2022 | $1,806 +3% | $98,511 +2% |
| 2021 | $1,752 +3% | $96,594 +4.2% |
| 2020 | $1,701 +3% | $92,738 +10.6% |
| 2019 | $1,651 +5.7% | $83,814 |
| 2018 | $1,562 | $83,814 +1.5% |
| 2017 | $1,562 | $82,547 +4.8% |
| 2016 | $1,562 +0.2% | $78,729 +14.8% |
| 2015 | $1,559 +3.2% | $68,564 +493.6% |
| 2014 | $1,510 | $11,550 |
Find assessor info on the county website
Monthly payment
Est. payment
Payment breakdown
Explore the cost of this home by adjusting the details. Changes won't be saved.Climate risks
Neighborhood: Calico Ridge
Nearby schools
Schools provided by the listing agent
- Elementary: Josh, Stevens,Josh, Stevens
- Middle: Brown B. Mahlon
- High: Basic Academy
Source: LVR. This data may not be complete. We recommend contacting the local school district to confirm school assignments for this home.

Similar homes
- $449,9993 bd3 ba1.9k sqft952 Crescent Falls St, Henderson, NV 89011For Sale
 MLS ID #2792049, Kalib McGrath-Jones, RE/MAX Legacy. LVR
 - $549,9994 bd3 ba2.4k sqft413 Via Gigante Ct, Henderson, NV 89011For Sale
 MLS ID #2787470, Misty Sullivan, Rooftop Realty. LVR
 - $400,0004 bd3 ba1.8k sqft665 Calamus Palm Pl, Henderson, NV 89011For Sale
 MLS ID #2812447, James Gray, Refresh Realty Downtown. LVR
 - $449,8883 bd3 ba1.8k sqft1116 Bobby Basin Ave, Henderson, NV 89014For Sale
 MLS ID #2783792, Michael Marino, Realty ONE Group, Inc. LVR
