If you’re reading this, consider yourself lucky because you just stumbled across your dream mid century modern home. Just a ½-mile walk from downtown Castle Rock, you’ll enjoy top-tier dining, parks, and golf courses. Situated on a ¼-acre lot, this home features breathtaking mountain views, direct sights of the iconic Rock and Star, and front-row seats to fireworks and festivals. A massive covered front patio and a professionally designed xeriscape backyard, complete with an 8-foot gas fire pit, a custom pergola, and a concrete slab pre-wired for electricity all await you on this expansive downtown lot. Inside, luxurious hardwood floors flow through an open floor plan with soaring ceilings, massive double-pane vinyl windows, and an elegant electric fireplace. The kitchen stuns with textured granite countertops, sleek soft-close cabinetry, high-end stainless steel appliances, an electric range, and a striking tile backsplash extending to the ceiling. A six-person island and a beverage cooler complete this pristine space. The main-level master offers dimmable lights and blackout curtains, two features found consistently throughout the home. A custom walk-in closet, and a spa-like bath with heated floors, a floating double vanity, and a tiled walk-in shower with dual waterfall heads finish this private suite. Another bedroom, a full bath, and an oversized mudroom/laundry room provide additional main level convenience. Did you know this basement serves as an ADU? The lower level has a separate entrance from the outdoors and comes equipped with a second laundry area, a fully functional second kitchen, two more generously designed bedrooms, and a remodeled bathroom. Efficiency is key in this home; that’s why a tankless water heater and a dual thermostat system for personalized climate control across different zones have been installed. This is a once in a lifetime opportunity; you won’t want to miss out on the chance to call this home yours!
Sold for $789,700
$789,700
597 Vista Dr, Castle Rock, CO 80104
4beds
2,380sqft
Single Family Residence
Built in 1958
0.26 Acres Lot
$762,800 Zestimate®
$332/sqft
$3,243 Estimated rent
Home value
$762,800
$725,000 - $801,000
$3,243/mo
Zestimate® history
Owner options
List your home for rent
$3,243/mo
Rent Zestimate®
Find your next renter with Zillow Rental Manager. Plus, with online applications, you can quickly screen prospective tenants – for free.
$3,243/mo
Rent Zestimate®
Refinance and save
$4,723/mo
Est. payment
Refinancing to a lower rate could help reduce your monthly payments and save thousands over the life of the loan.
$4,723/mo
Est. payment
Explore your selling options
Work with a Zillow partner agent
Leverage their expertise and Zillow's premium Showcase listings to get your home seen by more buyers.
Get startedList with your own agent
Get your home in front of millions of buyers by listing it on Zillow.
Learn how to do itSell it yourself
Take full control of how buyers see your home on Zillow by listing For Sale by Owner (FSBO).
List your homeWhat's special
Elegant electric fireplaceBreathtaking mountain viewsMain-level masterCustom pergolaSpa-like bathMassive covered front patioProfessionally designed xeriscape backyard
Zillow last checked:
Listing updated:
Listed by:
Aidan Pena 719-358-3021,
Keller Williams Clients Choice Realty,
Drake Guidry 985-688-4156
Bought with:
Non Member
Non Member
Source: elevateMLS,MLS#: 1242301
Facts & features
Interior
Bedrooms & bathrooms
- Bedrooms: 4
- Bathrooms: 3
- Full bathrooms: 1
- 3/4 bathrooms: 2
Basement
- Area: 1190
Heating
- Hot Water, Radiant
Cooling
- Central Air
Appliances
- Included: Dishwasher, Disposal, Dryer, Exhaust Fan, Microwave, Oven, Refrigerator, Washer
Features
- Breakfast Bar
- Flooring: Carpet, Tile, Wood
- Basement: Full,Finished
- Has fireplace: Yes
- Fireplace features: Electric
Interior area
- Total structure area: 2,380
- Total interior livable area: 2,380 sqft
- Finished area above ground: 1,190
- Finished area below ground: 1,190
Property
Parking
- Total spaces: 3
- Parking features: Garage Available, Detached
- Garage spaces: 3
Features
- Patio & porch: Concrete, Covered
- Has view: Yes
- View description: Panoramic, City, Mountain(s), View of Rock Formations
Lot
- Size: 0.26 Acres
- Features: Corner Lot
Details
- Parcel number: 250511113001
Construction
Type & style
- Home type: SingleFamily
- Architectural style: Ranch
- Property subtype: Single Family Residence
Materials
- Wood Siding
- Roof: Composite Shingle
Condition
- Existing Home
- New construction: No
- Year built: 1958
Utilities & green energy
- Water: Municipal
Green energy
- Indoor air quality: Radon System
Community & HOA
Location
- Region: Castle Rock
Financial & listing details
- Price per square foot: $332/sqft
- Tax assessed value: $533,266
- Annual tax amount: $2,400
- Date on market: 2/20/2025
- Listing terms: Cash,Conventional,FHA,VA Loan
Price history
| Date | Event | Price |
|---|---|---|
| 5/2/2025 | Sold | $789,700-0.7%$332/sqft |
Source:  elevateMLS #1242301 Report a problem elevateMLS #1242301 Report a problem | ||
| 4/1/2025 | Pending sale | $795,000$334/sqft |
Source:  REcolorado as distributed by MLS GRID #9351604 Report a problem REcolorado as distributed by MLS GRID #9351604 Report a problem | ||
| 4/1/2025 | Contingent | $795,000$334/sqft |
Source: elevateMLS #1242301 Report a problem | ||
| 3/20/2025 | Price change | $795,000-3%$334/sqft |
Source: REcolorado as distributed by MLS GRID #9351604 Report a problem | ||
| 2/20/2025 | Listed for sale | $820,000+13.9%$345/sqft |
Source: REcolorado as distributed by MLS GRID #9351604 Report a problem | ||
| 2/26/2024 | Listing removed | -- |
Source: Zillow Rentals Report a problem | ||
| 1/29/2024 | Listed for rent | $2,000-20%$1/sqft |
Source: Zillow Rentals Report a problem | ||
| 10/24/2022 | Listing removed | -- |
Source: Zillow Rental Network Premium Report a problem | ||
| 9/14/2022 | Listed for rent | $2,500$1/sqft |
Source: Zillow Rental Network Premium Report a problem | ||
| 5/11/2021 | Sold | $720,000+21%$303/sqft |
Source: Public Record Report a problem | ||
| 6/6/2020 | Listing removed | $595,000$250/sqft |
Source: Your Move #7322868 Report a problem | ||
| 3/8/2020 | Pending sale | $595,000$250/sqft |
Source: Your Move #7322868 Report a problem | ||
| 3/4/2020 | Listed for sale | $595,000+116.4%$250/sqft |
Source: Your Move #7322868 Report a problem | ||
| 12/27/2016 | Sold | $275,000+31.6%$116/sqft |
Source: Public Record Report a problem | ||
| 5/24/2011 | Sold | $209,000-7.1%$88/sqft |
Source: Public Record Report a problem | ||
| 1/27/2011 | Listed for sale | $225,000$95/sqft |
Source: RE/MAX Alliance #963364 Report a problem | ||
Public tax history
| Year | Property taxes | Tax assessment |
|---|---|---|
| 2025 | $2,368 -1.4% | $33,330 -12% |
| 2024 | $2,401 +36.5% | $37,870 -0.9% |
| 2023 | $1,758 -4.2% | $38,230 +44.9% |
| 2022 | $1,835 | $26,390 -2.8% |
| 2021 | -- | $27,150 +12.3% |
| 2020 | $1,647 +23.9% | $24,180 |
| 2019 | $1,329 | $24,180 +27.7% |
| 2018 | $1,329 +9.2% | $18,930 |
| 2017 | $1,217 +113% | $18,930 +9.4% |
| 2016 | $571 -51.4% | $17,310 |
| 2015 | $1,175 -4.9% | $17,310 +3.6% |
| 2014 | $1,236 | $16,710 |
| 2013 | -- | $16,710 +11.5% |
| 2012 | -- | $14,990 |
| 2011 | -- | $14,990 -7.9% |
| 2010 | -- | $16,270 +1.6% |
| 2009 | $579 | $16,010 |
| 2008 | -- | $16,010 +15.4% |
| 2007 | -- | $13,870 |
| 2006 | $1,006 +7.2% | $13,870 +7.6% |
| 2004 | $939 -23.9% | $12,890 +10.1% |
| 2003 | $1,234 | $11,710 |
| 2002 | -- | $11,710 +6.5% |
| 2001 | $809 -9.9% | $11,000 0% |
| 2000 | $898 | $11,003 |
Find assessor info on the county website
Neighborhood: 80104
Nearby homes
- $524,5002 bd1 ba1k sqft916 6th St, Castle Rock, CO 80104Off Market
- $707,4005 bd2 ba2.6k sqft571 Vista Dr, Castle Rock, CO 80104Off Market

- $534,2003 bd2 ba1.3k sqft580 Vista Dr, Castle Rock, CO 80104Off Market

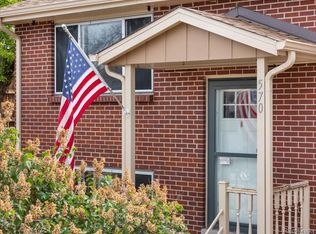
- $505,0004 bd2 ba1.6k sqft570 Vista Dr, Castle Rock, CO 80104Sold
- $564,9003 bd2 ba1.3k sqft543 Vista Dr, Castle Rock, CO 80104Off Market
- $512,6004 bd2 ba2k sqft904 6th St, Castle Rock, CO 80104Off Market
- $455,6004 bd2 ba1.1k sqft522 Anderson St, Castle Rock, CO 80104Off Market
- $3,6004 bd2 ba2.1k sqft520 Anderson St, Castle Rock, CO 80104For Rent
Nearby schools
GreatSchools rating
- 6/10South Ridge Elementary An Ib World SchoolGrades: K-5Distance: 0.5 mi
- 6/10Mesa Middle SchoolGrades: 6-8Distance: 2.9 mi
- 6/10Douglas County High SchoolGrades: 9-12Distance: 1 mi
Schools provided by the listing agent
- District: Douglas RE1
Source: elevateMLS. This data may not be complete. We recommend contacting the local school district to confirm school assignments for this home.
Get a cash offer in 3 minutes
Find out how much your home could sell for in as little as 3 minutes with a no-obligation cash offer.
Estimated market value
$762,800
Get a cash offer in 3 minutes
Find out how much your home could sell for in as little as 3 minutes with a no-obligation cash offer.
Estimated market value
$762,800
- Colorado
- Douglas County
- Castle Rock
- 80104
- 597 Vista Dr
Nearby cities
Nearby neighborhoods
Nearby zip codes
Other Castle Rock Topics
