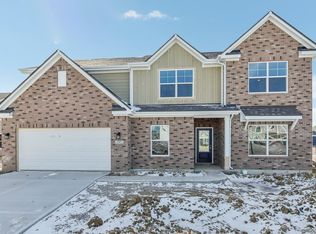
Welcome to this impressive new construction home offering 4 bedrooms and 2.5 baths in West Lafayette! This Monroe floor plan features a brick façade creating a bold, yet timeless exterior, enhanced by beautiful Board & Batten vertical siding that adds character and curb appeal. Through the larger foyer, discover the heart of the home, featuring a cozy gas fireplace with a stone surround in the Great Room, perfect for cozy gatherings. The gourmet kitchen boasts sleek stainless steel appliances, quartz countertops, 36" upper cabinetry, and a vent hood that vents directly to the exterior, ideal for culinary enthusiasts. Enjoy your meals in the designated dining room or set up a quiet workspace in the den. Upstairs, the loft provides versatile space for relaxation, recreation, or extra storage. The primary suite is a true retreat with a single-step ceiling for added elegance, and the ensuite bath features a separate garden tub and a luxurious 48" shower. Vinyl plank flooring flows throughout the common areas, offering a stylish and easy-to-maintain finish. With a covered back patio, you can enjoy outdoor living year-round. This home offers a seamless blend of style and functionality. Don't miss the opportunity to make it yours!
Closed
$502,095
597 W Bulrush Ct, West Lafayette, IN 47906
4beds
3,327sqft
Single Family Residence
Built in 2025
0.25 Acres Lot
$537,800 Zestimate®
$--/sqft
$3,224 Estimated rent
Home value
$537,800
$479,000 - $602,000
$3,224/mo
Zestimate® history
Owner options
List your home for rent
$3,224/mo
Rent Zestimate®
Find your next renter with Zillow Rental Manager. Plus, with online applications, you can quickly screen prospective tenants – for free.
$3,224/mo
Rent Zestimate®
Refinance and save
$2,395/mo
Est. payment
Refinancing to a lower rate could help reduce your monthly payments and save thousands over the life of the loan.
$2,395/mo
Est. payment
Explore your selling options
Work with a Zillow partner agent
Leverage their expertise and Zillow's premium Showcase listings to get your home seen by more buyers.
Get startedList with your own agent
Get your home in front of millions of buyers by listing it on Zillow.
Learn how to do itSell it yourself
Take full control of how buyers see your home on Zillow by listing For Sale by Owner (FSBO).
List your homeWhat's special
Cozy gas fireplaceQuartz countertopsPrimary suiteDesignated dining roomCovered back patioGarden tubStainless steel appliances
Zillow last checked:
Listing updated:
Listed by:
Murphy Hendy Cell:317-757-9899,
Ridgeline Realty
Bought with:
Jamie Hicks, RB21002254
BerkshireHathaway HS IN Realty
Source: IRMLS,MLS#: 202511712
Facts & features
Interior
Bedrooms & bathrooms
- Bedrooms: 4
- Bathrooms: 3
- Full bathrooms: 2
- 1/2 bathrooms: 1
Bedroom 1
- Level: Upper
Bedroom 2
- Level: Upper
Heating
- Natural Gas
Cooling
- Central Air
Features
- Has basement: No
- Number of fireplaces: 1
- Fireplace features: Living Room
Interior area
- Total structure area: 3,327
- Total interior livable area: 3,327 sqft
- Finished area above ground: 3,327
- Finished area below ground: 0
Property
Parking
- Total spaces: 2
- Parking features: Attached
- Attached garage spaces: 2
Features
- Levels: Two
- Stories: 2
Lot
- Size: 0.25 Acres
- Dimensions: 78x135
- Features: Planned Unit Development
Details
- Parcel number: 790320401021.000017
Construction
Type & style
- Home type: SingleFamily
- Property subtype: Single Family Residence
Materials
- Brick, Cement Board
- Foundation: Slab
Condition
- New construction: No
- Year built: 2025
Utilities & green energy
- Sewer: Public Sewer
- Water: Public
Community & HOA
Community
- Subdivision: None
Location
- Region: West Lafayette
Financial & listing details
- Tax assessed value: $280,100
- Annual tax amount: $2,225
- Date on market: 4/7/2025
Price history
| Date | Event | Price |
|---|---|---|
| 3/31/2025 | Sold | $502,095 |
Source:  IRMLS #202511712 Report a problem IRMLS #202511712 Report a problem | ||
Public tax history
| Year | Property taxes | Tax assessment |
|---|---|---|
| 2025 | $10 | $280,100 +39914.3% |
| 2024 | -- | $700 |
Find assessor info on the county website
Neighborhood: 47906
Nearby homes
- $594,4004 bd3 ba3.3k sqft597 W Bulrush Ct W, Lafayette, IN 47906Off Market
- $461,6004 bd3 ba2.9k sqft598 W Bulrush Ct, West Lafayette, IN 47906Off Market
- $516,3005 bd3 ba3.7k sqft642 W Bulrush Ct, West Lafayette, IN 47906Off Market
- $354,0003 bd2 ba1.8k sqft613 W Bulrush Ct, West Lafayette, IN 47906Off Market

- $489,8004 bd2 ba2.9k sqft584 W Bulrush Ct, West Lafayette, IN 47906Off Market
- $527,3004 bd2 ba3.3k sqft727 E Bulrush Ct, West Lafayette, IN 47906Off Market
- $700-- bd-- ba-- sqft742 E Bulrush Ct, West Lafayette, IN 47906Off Market
- $700-- bd-- ba-- sqft714 E Bulrush Ct, West Lafayette, IN 47906Off Market
Nearby schools
GreatSchools rating
- 7/10Battle Ground Elementary SchoolGrades: K-5Distance: 3.3 mi
- 8/10Battle Ground Middle SchoolGrades: 6-8Distance: 1.2 mi
- 10/10William Henry Harrison High SchoolGrades: 9-12Distance: 1 mi
Schools provided by the listing agent
- Elementary: Battle Ground
- Middle: Battle Ground
- High: William Henry Harrison
- District: Tippecanoe School Corp.
Source: IRMLS. This data may not be complete. We recommend contacting the local school district to confirm school assignments for this home.


Get pre-qualified for a loan
At Zillow Home Loans, we can pre-qualify you in as little as 5 minutes with no impact to your credit score.An equal housing lender. NMLS #10287.
- Indiana
- Tippecanoe County
- West Lafayette
- 47906
- 597 W Bulrush Ct
Nearby cities
Nearby neighborhoods
Nearby zip codes
Other West Lafayette Topics
