Skip main navigation
Off market
  • $1,033,900

    597 W Falmouth Highway #4, Falmouth, MA 02574

    2beds
    1,775sqft
    Condominium
    Built in 2012
    -- sqft lot
    $1,033,900 Zestimate®
    $582/sqft
    $4,125 Estimated rent

    Home value

    $1,033,900

    $951,000 - $1.13M

    $4,125/mo

    Zestimate® history
    Loading
    Loading...

    Owner options

    List your home for rent

    $4,125/mo

    Rent Zestimate®

    Find your next renter with Zillow Rental Manager. Plus, with online applications, you can quickly screen prospective tenants – for free.

    Learn more

    $4,125/mo

    Rent Zestimate®

    Refinance and save

    $6,792/mo

    Est. payment

    Refinancing to a lower rate could help reduce your monthly payments and save thousands over the life of the loan.

    See today's rates

    $6,792/mo

    Est. payment

    Explore your selling options

    Work with a Zillow partner agent

    Leverage their expertise and Zillow's premium Showcase listings to get your home seen by more buyers.

    Get started

    List with your own agent

    Get your home in front of millions of buyers by listing it on Zillow.

    Learn how to do it

    Sell it yourself

    Take full control of how buyers see your home on Zillow by listing For Sale by Owner (FSBO).

    List your home

    What's special

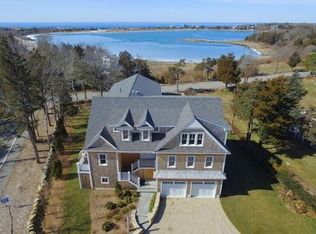
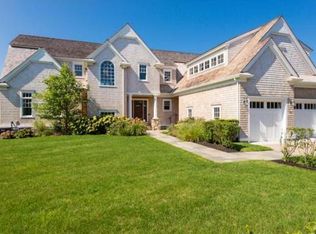
    In the heart of West Falmouth Village are Westwind Condominiums, a much-sought-after, 12-unit high-end condominium development, close to West Falmouth Harbor, Chapoquoit Beach, historically restored West Falmouth Library, West Falmouth Market, Village Café and Eulinda's for summer ice cream. This unit offers 2 bedrooms, 2.5 baths, including the main-floor master suite with its ensuite bathroom and walk-in closet. The open floor plan of the main floor has a terrific flow from the generous kitchen with eat-in area and pantry, and a laundry closet to the living room with gas fireplace. Upstairs is a bedroom with full bathroom and ample storage, and a second area suitable as a separate family/tv space, home office or workout room. There is also a full basement and 1-car garage with access to the interior. It's hard not to be impressed by the quality construction and high-end finishing like hardwood floors and architectural details like crown molding and high-quality hardware. This unit has been meticulously maintained, making the term ''move-in ready'' a reality. This is the only unit available now, so it's imperative to see it soon, To see more please look at the Video.

    This property is not currently displayed as for sale or rent on Zillow. This may be different from what's on other websites or public sources.

    Zillow last checked:

    Listing updated:

    Listed by:

    John E Weyand 508-245-1908,

    Sotheby's International Realty

    Bought with:

    Team Secino & Sexton

    William Raveis Real Estate & Home Services

    Source: CCIMLS,MLS#: 22001993MLS Logo

    Facts & features

    Interior

    Bedrooms & bathrooms
    • Bedrooms: 2
    • Bathrooms: 3
    • Full bathrooms: 2
    • 1/2 bathrooms: 1
    Heating
    • Natural Gas
    Cooling
    • Central Air
    Appliances
    • Included: Dishwasher, Electric Range, Gas Range, Refrigerator, Washer/Dryer Stacked, Range Hood, Natural Gas, Tankless Water Heater
    • Laundry: Gas Dryer
    Features
    • Attic Storage, HU Cable TV, Linen Closet, Pantry, Recessed Lighting, Walk-In Closet(s)
    • Flooring: Hardwood, Other, Tile
    • Basement: Full
    • Number of fireplaces: 1
    Interior area
    • Total structure area: 1,775
    • Total interior livable area: 1,775 sqft

    Property

    Parking
    • Total spaces: 3
    • Parking features: Garage Door Opener, Assigned, Driveway, Unpaved
    • Attached garage spaces: 1
    • Has uncovered spaces: Yes
    Features
    • Stories: 2
    • Patio & porch: Patio, Porch
    • Exterior features: Outdoor Shower, Underground Sprinkler System
    • Waterfront features: Fresh, Salt
    Lot
    • Size: 1.8 Acres
    • Features: Cleared, Level
    Details
    • Parcel number: 24 16 011A 004AU
    • Special conditions: Other - See Remarks

    Construction

    Type & style
    • Home type: Condo
    • Architectural style: Cottage
    • Property subtype: Condominium
    Materials
    • Shingle Siding
    • Roof: Asphalt,Pitched
    Condition
    • Year built: 2012

    Utilities & green energy

    • Water: Public

    Community & HOA

    Community
    • Features: Conservation Area
    • Security: Security System
    HOA
    • Has HOA: Yes
    • Amenities included: Landscaping, Pets Allowed, Road Maintenance, Snow Removal, Beach Access, Trash, Tennis Court(s)
    • Services included: Common Area, Maintenance Grounds, Reserve Funds
    • HOA fee: $650 monthly
    Location
    • Region: West Falmouth

    Financial & listing details

    • Price per square foot: $582/sqft
    • Tax assessed value: $666,400
    • Annual tax amount: $5,724
    • Date on market: 10/23/2025
    • Cumulative days on market: 140 days
    • Ownership: Condo

    Price history

    DateEventPrice
    12/8/2020Sold$830,000$468/sqft
    Source: CCIMLS #22001993 Report a problem

    Public tax history

    Tax history is unavailable.

    Neighborhood: 02574

    Nearby schools

    GreatSchools rating
    Sell for more on Zillow
    Get a Zillow Showcase℠ listing at no additional cost and you could sell for .
    $1,033,900
    2% more
    +$20,678
    With Zillow Showcase(estimated)
    $1,054,578
    Sell for more on Zillow
    Get a Zillow Showcase℠ listing at no additional cost and you could sell for .
    $1,033,900
    2% more
    +$20,678
    With Zillow Showcase(estimated)
    $1,054,578