Timeless Character Meets Comfortable Living
Step into this spacious and inviting home built in the late 1960s, perfectly blending classic charm with modern comfort. Nestled on a generous in-town lot with no immediate neighboring lots directly adjoining, this rare property offers exceptional privacy and a peaceful retreat — all while being just minutes from shopping, schools, and dining.
The residence boasts 4 large bedrooms, 2.5 bathrooms, and 2 generous living areas designed for easy living and entertaining. A side-entry two-car garage with circle drive welcomes guests with convenience and style. Inside, beautiful luxury vinyl tile flooring flows throughout the main spaces, enhancing both durability and warmth.
A spacious den with a woodburning fireplace creates a cozy gathering spot, while the walk-in closets throughout the home offer exceptional storage. The kitchen is the true heart of the home—featuring granite countertops, abundant cabinetry, and a butler’s pantry ideal for prep and organization.
Step outside to enjoy a back patio with a pergola, perfect for relaxing mornings or evening get-togethers. A storage building provides added flexibility for hobbies, tools, or outdoor gear.
Sold
Price Unknown
597 Washington Blvd, Abilene, TX 79601
4beds
2,676sqft
Single Family Residence
Built in 1969
0.42 Acres Lot
$280,900 Zestimate®
$--/sqft
$4,232 Estimated rent
Home value
$280,900
$261,000 - $301,000
$4,232/mo
Zestimate® history
Owner options
List your home for rent
$4,232/mo
Rent Zestimate®
Find your next renter with Zillow Rental Manager. Plus, with online applications, you can quickly screen prospective tenants – for free.
$4,232/mo
Rent Zestimate®
Refinance and save
Refinancing to a lower rate could help reduce your monthly payments and save thousands over the life of the loan.
Explore your selling options
Work with a Zillow partner agent
Leverage their expertise and Zillow's premium Showcase listings to get your home seen by more buyers.
Get startedList with your own agent
Get your home in front of millions of buyers by listing it on Zillow.
Learn how to do itSell it yourself
Take full control of how buyers see your home on Zillow by listing For Sale by Owner (FSBO).
List your homeWhat's special
Storage buildingExceptional privacyPeaceful retreatWalk-in closetsGenerous in-town lotSide-entry two-car garage
Zillow last checked:
Listing updated:
Listed by:
Angela Tomlin 0427305,
RE/MAX TRINITY 325-313-0890
Bought with:
Kristen Kyker
Coldwell Banker Apex, REALTORS
Source: NTREIS,MLS#: 21083925
Facts & features
Interior
Bedrooms & bathrooms
- Bedrooms: 4
- Bathrooms: 3
- Full bathrooms: 2
- 1/2 bathrooms: 1
Primary bedroom
- Features: Ceiling Fan(s), En Suite Bathroom, Walk-In Closet(s)
- Level: First
- Dimensions: 19 x 14
Bedroom
- Level: First
- Dimensions: 11 x 16
Bedroom
- Features: Walk-In Closet(s)
- Level: First
- Dimensions: 13 x 12
Bedroom
- Features: Walk-In Closet(s)
- Level: First
- Dimensions: 13 x 18
Primary bathroom
- Level: First
- Dimensions: 9 x 8
Breakfast room nook
- Features: Built-in Features, Butler's Pantry
- Level: First
- Dimensions: 10 x 10
Dining room
- Level: First
- Dimensions: 14 x 13
Family room
- Features: Fireplace
- Level: First
- Dimensions: 21 x 14
Other
- Level: First
- Dimensions: 8 x 7
Half bath
- Level: First
- Dimensions: 5 x 7
Kitchen
- Features: Breakfast Bar, Butler's Pantry, Ceiling Fan(s), Granite Counters
- Level: First
- Dimensions: 10 x 13
Laundry
- Features: Built-in Features
- Level: First
- Dimensions: 9 x 9
Living room
- Features: Ceiling Fan(s)
- Level: First
- Dimensions: 15 x 14
Heating
- Central, Natural Gas
Cooling
- Central Air, Ceiling Fan(s), Electric
Appliances
- Included: Dishwasher
- Laundry: Washer Hookup, Dryer Hookup, ElectricDryer Hookup
Features
- Granite Counters, High Speed Internet, Open Floorplan, Pantry, Cable TV, Walk-In Closet(s)
- Flooring: Carpet, Ceramic Tile, Laminate
- Windows: Window Coverings
- Has basement: No
- Number of fireplaces: 1
- Fireplace features: Wood Burning
Interior area
- Total interior livable area: 2,676 sqft
Property
Parking
- Total spaces: 2
- Parking features: Alley Access, Garage, Garage Door Opener
- Attached garage spaces: 2
Features
- Levels: One
- Stories: 1
- Patio & porch: Covered
- Exterior features: Rain Gutters, Storage
- Pool features: None
- Fencing: Back Yard,Vinyl
Lot
- Size: 0.42 Acres
- Dimensions: 135 x 136
- Features: Back Yard, Corner Lot, Lawn
Details
- Parcel number: 11677
Construction
Type & style
- Home type: SingleFamily
- Architectural style: Ranch,Detached
- Property subtype: Single Family Residence
Materials
- Brick
- Foundation: Slab
- Roof: Composition
Condition
- Year built: 1969
Utilities & green energy
- Sewer: Public Sewer
- Water: Public
- Utilities for property: Electricity Available, Natural Gas Available, Phone Available, Sewer Available, Separate Meters, Water Available, Cable Available
Community & HOA
Community
- Security: Carbon Monoxide Detector(s), Smoke Detector(s)
- Subdivision: Radford Hills
HOA
- Has HOA: No
Location
- Region: Abilene
Financial & listing details
- Tax assessed value: $291,585
- Annual tax amount: $6,711
- Date on market: 10/10/2025
- Cumulative days on market: 2 days
- Listing terms: Cash,FHA,Texas Vet,VA Loan
- Electric utility on property: Yes
Price history
| Date | Event | Price |
|---|---|---|
| 11/6/2025 | Sold | -- |
Source: NTREIS #21083925 Report a problem | ||
| 10/28/2025 | Pending sale | $262,500$98/sqft |
Source: NTREIS #21083925 Report a problem | ||
| 10/12/2025 | Contingent | $262,500$98/sqft |
Source: NTREIS #21083925 Report a problem | ||
| 10/10/2025 | Listed for sale | $262,500$98/sqft |
Source: NTREIS #21083925 Report a problem | ||
Public tax history
| Year | Property taxes | Tax assessment |
|---|---|---|
| 2025 | $6,608 +1108.1% | $291,585 +36.9% |
| 2024 | $547 -16.6% | $212,914 +10% |
| 2023 | $656 -61.2% | $193,558 +67.3% |
| 2022 | $1,690 | $115,673 +10% |
| 2021 | -- | $105,157 +10% |
| 2020 | $1,690 -47.5% | $95,631 -48.8% |
| 2019 | $3,219 +13.4% | $186,832 +5% |
| 2018 | $2,839 | $178,019 +5.1% |
| 2017 | $2,839 +4.1% | $169,422 +1.7% |
| 2016 | $2,728 +0.7% | $166,666 +4.5% |
| 2015 | $2,709 | $159,445 |
| 2014 | $2,709 | $159,445 +3.8% |
| 2013 | -- | $153,558 +1.6% |
| 2012 | -- | $151,171 +0% |
| 2011 | -- | $151,124 +1.9% |
| 2010 | -- | $148,242 |
| 2009 | -- | $148,242 |
| 2008 | -- | $148,242 +0.6% |
| 2007 | -- | $147,324 +8.7% |
| 2006 | -- | $135,557 +1.9% |
| 2005 | -- | $133,026 +3.6% |
| 2004 | -- | $128,411 |
| 2003 | -- | $128,411 +8.5% |
| 2002 | -- | $118,360 +1% |
| 2001 | -- | $117,154 |
Find assessor info on the county website
Neighborhood: East Highway 80
Nearby homes
- $268,3003 bd2 ba2.2k sqft810 Byrd Dr, Abilene, TX 79601Off Market
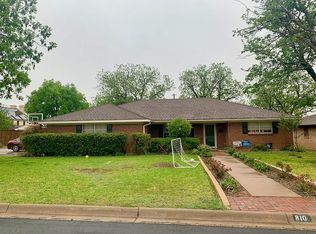
- $--4 bd2 ba2.4k sqft809 Byrd Dr, Abilene, TX 79601Sold

- $281,1004 bd3 ba2.3k sqft601 Washington Blvd, Abilene, TX 79601Off Market
- $278,2003 bd3 ba2.3k sqft598 Washington Blvd, Abilene, TX 79601Off Market
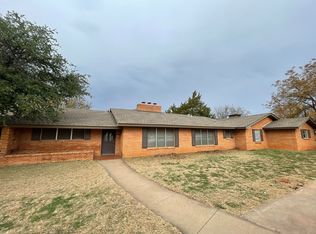
- $22,526-- bd-- ba-- sqft817 Byrd Dr, Abilene, TX 79601Off Market
- $--3 bd2 ba1.7k sqft802 Vista Ln #A, Abilene, TX 79601Off Market
- $302,521-- bd4 ba3.6k sqft802 Vista Ln, Abilene, TX 79601Off Market
- $355,6003 bd3 ba3.1k sqft602 Washington Blvd, Abilene, TX 79601Off Market
Nearby schools
GreatSchools rating
- 5/10Taylor Elementary SchoolGrades: K-5Distance: 1 mi
- 5/10Craig Middle SchoolGrades: 6-8Distance: 0.8 mi
- 5/10Abilene High SchoolGrades: 9-12Distance: 2.6 mi
Schools provided by the listing agent
- Elementary: Taylor
- Middle: Craig
- High: Abilene
- District: Abilene ISD
Source: NTREIS. This data may not be complete. We recommend contacting the local school district to confirm school assignments for this home.
- Texas
- Taylor County
- Abilene
- 79601
- East Highway 80
- 597 Washington Blvd
Nearby cities
Nearby neighborhoods
Nearby zip codes
Other Abilene Topics
