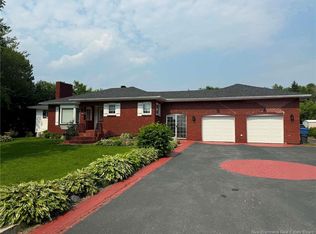
Dreaming of moving to the East Coast? This beautiful 6-year-old bungalow offers the lifestyle so many buyers are searching for. Perfectly placed on over half an acre and close to everything—shopping, beaches, restaurants, and the Miramichi Regional Hospital—this home checks off all the boxes for every stage of life. Whether you're retiring, growing your family, or seeking income potential, this property delivers exceptional versatility. Step inside to a bright, open layout featuring crown moulding, a modern kitchen with stainless steel appliances, a tiled backsplash, and a stylish island. The sunny living room includes a ductless heat pump for efficient year-round comfort, while the dining area opens to a spacious back deck—ideal for entertaining. The primary bedroom easily accommodates a king-size bed and offers a generous double closet. Two additional bedrooms and main-floor laundry add convenience to everyday living. The lower level expands your options with a cozy family room, full bath, and a versatile 4th non-conforming bedroom—perfect for guests, a home office, hobbies, or potential rental space. Outside, the large backyard is ready to be fenced, offering endless possibilities to create your future family oasis—play area, garden, pool, or private retreat. Enjoy your morning coffee on the charming front porch and unwind at sunset from the rear deck. This is truly the perfect family home and an incredible opportunity for anyone looking to enjoy East Coast living. Book your viewing today.
For sale
C$389,900
597 Water St, Miramichi, NB E1N 4B9
4beds
1,755sqft
SingleFamily
Built in 2020
2,602 Square Feet Lot
$-- Zestimate®
C$222/sqft
C$-- HOA
What's special
Over half an acreBright open layoutCrown mouldingTiled backsplashStylish islandGenerous double closetTwo additional bedrooms
- 6 days |
- 13 |
- 1 |
Zillow last checked:
Listing updated:
Listed by:
FRAN SIPPLEY-MCLEAN, Agent Manager,
Century 21 First Rate Realty Ltd. Brokerage,
KEVIN MCLEAN, Salesperson,
Century 21 First Rate Realty Ltd.
Source: New Brunswick Real Estate Board,MLS®#: NB144104
Facts & features
Interior
Bedrooms & bathrooms
- Bedrooms: 4
- Bathrooms: 2
- Full bathrooms: 2
Bedroom
- Level: Main
Bedroom
- Level: Main
Bathroom
- Level: Main
Bathroom
- Level: Lower
Other
- Level: Main
Other
- Level: Lower
Dining room
- Level: Main
Kitchen
- Level: Main
Laundry
- Level: Main
Living room
- Level: Main
Storage
- Level: Lower
Heating
- Baseboard, Electric
Cooling
- Ductless, Electric, Heat Pump - Ductless
Appliances
- Included: Range Hood
- Laundry: Inside, Main Level
Features
- Air Exchanger
- Flooring: Cushion, Laminate, Wood
- Basement: Full,Finished
- Has fireplace: No
Interior area
- Total structure area: 1,755
- Total interior livable area: 1,755 sqft
- Finished area above ground: 1,160
Property
Parking
- Parking features: Gravel, Multi, No Garage
- Has uncovered spaces: Yes
Features
- Levels: One
Lot
- Size: 2,602 Square Feet
- Features: 0.5 -0.99 Acres
Details
- Parcel number: 40539389
Construction
Type & style
- Home type: SingleFamily
- Architectural style: Bungalow
Materials
- Vinyl Siding
- Foundation: Concrete
- Roof: Asphalt
Condition
- Year built: 2020
Utilities & green energy
- Sewer: Municipal
- Water: Municipal
Community & HOA
Location
- Region: Miramichi
Financial & listing details
- Price per square foot: C$222/sqft
- Annual tax amount: C$6,337
- Date on market: 7/15/2026
- Ownership: Freehold
FRAN SIPPLEY-MCLEAN, Agent Manager
FRAN SIPPLEY-MCLEAN, Agent Manager
(506) 624-7477
By pressing Contact Agent, you agree that the real estate professional identified above may call/text you about your search, which may involve use of automated means and pre-recorded/artificial voices. You don't need to consent as a condition of buying any property, goods, or services. Message/data rates may apply. You also agree to our Terms of Use. Zillow does not endorse any real estate professionals. We may share information about your recent and future site activity with your agent to help them understand what you're looking for in a home.
Price history
Price history is unavailable.
Public tax history
Tax history is unavailable.
Climate risks
Neighborhood: E1N
Nearby schools
GreatSchools rating
No schools nearby
We couldn't find any schools near this home.
- C$150,0002,613 Square FeetLOT Water St, Miramichi, NB E1N4B9Lot/Land
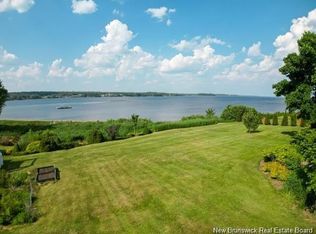
- C$649,0003 bd2 ba2k sqft717 Water St, Miramichi, NB E1N4B9For Sale

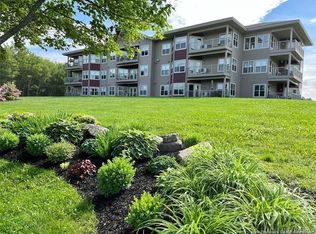
- C$379,9003 bd2 ba1.9k sqft55 Old Ferry Rd UNIT 205, Miramichi, NB E1V0C2For Sale
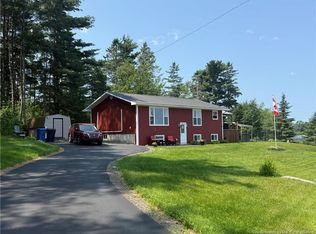
- C$399,9003 bd2 ba2.1k sqft6 Bushville Dr, Miramichi, NB E1N4R4For Sale
- C$1,7952 bd2 ba1k sqft1 Bushville Dr, Miramichi, NB E1N4R5For Rent
- C$289,0003 bd3 ba2.6k sqft629 Old King George Hwy, Miramichi, NB E1V1K4For Sale
- C$2,100,000-- bd-- ba12k sqft599 King George Hwy, Miramichi, NB E1V1N9For Sale
- C$199,9002 bd2 ba822 sqft519 King George Hwy, Miramichi, NB E1V1M9For Sale
Similar homes
- C$399,9003 bd2 ba2.1k sqft6 Bushville Dr, Miramichi, NB E1N 4R4For SaleMLS ID #NB143419, SYDNEY MATCHETT, Salesperson, Allied Realty Limited Brokerage. New Brunswick Real Estate Board
- C$359,9004 bd2 ba2.1k sqft240 Alexander St, Miramichi, NB E1V 1H3For Sale
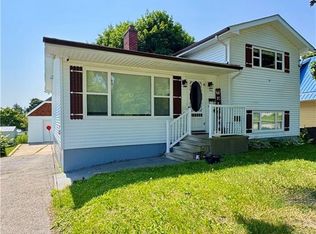 MLS ID #NB143652, Kelsey Gorman, Salesperson, RE/MAX Professionals Brokerage. New Brunswick Real Estate Board
 - C$439,0004 bd3 ba2.3k sqft10 Coady St, Miramichi, NB E1N 5X9For Sale
 MLS ID #NB143177, Lisa McCormack, Salesperson, RE/MAX Professionals Brokerage. New Brunswick Real Estate Board
 - C$389,9004 bd2 ba2.1k sqft438 McKinnon Rd, Miramichi, NB E1V 6G2For Sale
 MLS ID #NB142416, LORI MATCHETT, Salesperson, Allied Realty Limited Brokerage. New Brunswick Real Estate Board
 - C$379,9003 bd2 ba1.9k sqft55 Old Ferry Rd Unit 205, Miramichi, NB E1V 0C2For SaleMLS ID #NB139300, Lisa McCormack, Salesperson, RE/MAX Professionals Brokerage. New Brunswick Real Estate Board
- C$349,0004 bd2 ba1.7k sqft126 7th St, Miramichi, NB E1V 1A5For SaleMLS ID #NB140882, LARRY SUTHERLAND, Salesperson, Allied Realty Limited Brokerage. New Brunswick Real Estate Board
- C$350,0003 bd1 ba1k sqft2393 King George Hwy, Miramichi, NB E1V 6W1For SaleMLS ID #NB143561, Lisa McCormack, Salesperson, RE/MAX Professionals Brokerage. New Brunswick Real Estate Board
- C$349,9004 bd2 ba2.1k sqft261 McKinnon Rd, Miramichi, NB E1V 5Y7For SaleMLS ID #NB135545, SYDNEY MATCHETT, Salesperson, Allied Realty Limited Brokerage. New Brunswick Real Estate Board
- C$469,0004 bd2 ba2.3k sqft21 Adams Ave, Miramichi, NB E1V 3Y6For SaleMLS ID #NB143734, LARRY SUTHERLAND, Salesperson, Allied Realty Limited Brokerage. New Brunswick Real Estate Board
- C$439,9004 bd2 ba2.1k sqft20 Sherwood Dr, Southesk, NB E1V 4N4For SaleMLS ID #NB136659, Jonathan David, Agent Manager, PG Direct Realty Ltd. Brokerage. New Brunswick Real Estate Board
- C$299,9005 bd2 ba2.1k sqft20 Adams Ave, Miramichi, NB E1V 3W9For SaleMLS ID #NB140283, Melanie Daley, Salesperson, Royal LePage Parkwood Realty Brokerage. New Brunswick Real Estate Board
- C$299,9004 bd2 ba2k sqft52 Princess St, Miramichi, NB E1N 2K3For SaleMLS ID #NB137019, BAILEY CRIPPS, Salesperson, Keller Williams Capital Realty (M) Brokerage. New Brunswick Real Estate Board
- C$469,0003 bd3 ba1.9k sqft103 Waverly Dr, Miramichi, NB E1V 7R3For SaleMLS ID #NB138243, Lisa McCormack, Salesperson, RE/MAX Professionals Brokerage. New Brunswick Real Estate Board
- C$259,0004 bd1 ba1k sqft278 Sweeney Ln, Miramichi, NB E1V 3A8For SaleMLS ID #NB142978, RYAN SOMERS, Salesperson, Allied Realty Limited Brokerage. New Brunswick Real Estate Board
- C$289,0003 bd3 ba2.6k sqft629 Old King George Hwy, Miramichi, NB E1V 1K4For SaleMLS ID #NB135125, Lisa McCormack, Salesperson, RE/MAX Professionals Brokerage. New Brunswick Real Estate Board
- C$259,9005 bd2 ba1.5k sqft230 Collette Rd, Rogersville, NB E4Y 1J5For SaleMLS ID #NB144074, Jocelyn Clements, Salesperson, RE/MAX Quality Real Estate Inc. Brokerage. New Brunswick Real Estate Board
- C$299,9003 bd1 ba1.1k sqft36 Saint Patricks Dr, Miramichi, NB E1N 5V5For SaleMLS ID #NB139708, RYAN SOMERS, Salesperson, Allied Realty Limited Brokerage. New Brunswick Real Estate Board
- C$319,9003 bd2 ba1.4k sqft8 Fenton St, Miramichi, NB E1N 3G3For SaleMLS ID #NB142525, EILEEN GIROUARD, Salesperson, Allied Realty Limited Brokerage. New Brunswick Real Estate Board
- C$449,0003 bd2 ba1.4k sqft207 Carroll St, Miramichi, NB E1V 6R1For SaleMLS ID #NB141103, Tracy Harris, Salesperson, RE/MAX Professionals Brokerage. New Brunswick Real Estate Board
- C$524,9003 bd3 ba2.2k sqft122 Kierstead Dr, Miramichi, NB E1V 6R7For SaleMLS ID #NB139785, Lisa McCormack, Salesperson, RE/MAX Professionals Brokerage. New Brunswick Real Estate Board
