Experience the ultimate in riverfront living at this custom, limestone home situated on an expansive 3.6 acre lot that encompasses BOTH SIDES of the crystal clear Frio River! Extensive landscaping & hardscape, numerous patios & decks, raised gardens, beautiful specimen plants, along with a sparkling pool, hot tub and fire pit invite one to spend their days in the back yard. However, the custom, metal stairs beckon you onward to a beautiful sitting area nestled among the trees where the Frio flows gently below. Continue down the stairs to the grassy river banks where both deep and shallow waters await! Equally impressive, the interior of this home epitomizes rustic and timeless elegance. The expansive kitchen is open to the dining and living areas and soaring ceilings with walls of windows provide commanding views of the outdoor oasis beyond. A generously sized guest room is located downstairs and the two master suites upstairs can be accessed via your very own elevator! Balconies off the front and back of the home provide quiet areas to admire your oasis and the panoramic vistas beyond. Experience the ultimate in riverfront living at this custom, limestone home situated on an expansive 3.6 acre lot that encompasses BOTH SIDES of the crystal clear Frio River! Extensive landscaping & hardscape, numerous patios & decks, raised gardens, beautiful specimen plants, along with a sparkling pool, hot tub and fire pit invite one to spend their days in the back yard. However, the custom, metal stairs beckon you onward to a beautiful sitting area nestled among the trees where the Frio flows gently below. Continue down the stairs to the grassy river banks where both deep and shallow waters await! Equally impressive, the interior of this home epitomizes rustic and timeless elegance. The expansive kitchen is open to the dining and living areas and soaring ceilings with walls of windows provide commanding views of the outdoor oasis beyond. A generously sized guest room is located downstairs and the two master suites upstairs can be accessed via your very own elevator! Balconies off the front and back of the home provide quiet areas to admire your oasis and the panoramic vistas beyond. Experience the ultimate in riverfront living at this custom, limestone home situated on an expansive 3.6 acre lot that encompasses BOTH SIDES of the crystal clear Frio River! Extensive landscaping & hardscape, numerous patios & decks, raised gardens, beautiful specimen plants, along with a sparkling pool, hot tub and fire pit invite one to spend their days in the back yard. However, the custom, metal stairs beckon you onward to a beautiful sitting area nestled among the trees where the Frio flows gently below. Continue down the stairs to the grassy river banks where both deep and shallow waters await! Equally impressive, the interior of this home epitomizes rustic and timeless elegance. The expansive kitchen is open to the dining and living areas and soaring ceilings with walls of windows provide commanding views of the outdoor oasis beyond. A generously sized guest room is located downstairs and the two master suites upstairs can be accessed via your very own elevator! Balconies off the front and back of the home provide quiet areas to admire your oasis and the panoramic vistas beyond. * 3.6 ac. Lot-Encompasses BOTH Sides of the Frio River! * 3BD/3BA-4,122 sq. ft. * 2 Master Bedrooms * High End Finishes * Tons of Storage * Beach Entry Pool & Hot Tub * Outdoor Kitchen and Fire Pit * Raised Garden Beds * Greenhouse/Potting Shed * 2 Rain Catchment Tanks * Double Carport & Workshop * Covered RV Area w/Hook Up * Perimeter High Fenced Yard * Metal Staircase to River
Sold
Price Unknown
597 Weston Parkway, Leakey, TX 78873
3beds
4,122sqft
Single Family Residence
Built in 2011
3.59 Acres Lot
$1,420,000 Zestimate®
$--/sqft
$1,959 Estimated rent
Home value
$1,420,000
$1.29M - $1.56M
$1,959/mo
Zestimate® history
Owner options
List your home for rent
$1,959/mo
Rent Zestimate®
Find your next renter with Zillow Rental Manager. Plus, with online applications, you can quickly screen prospective tenants – for free.
$1,959/mo
Rent Zestimate®
Refinance and save
$219/mo
Est. payment
Refinancing to a lower rate could help reduce your monthly payments and save thousands over the life of the loan.
$219/mo
Est. payment
Explore your selling options
Work with a Zillow partner agent
Leverage their expertise and Zillow's premium Showcase listings to get your home seen by more buyers.
Get startedList with your own agent
Get your home in front of millions of buyers by listing it on Zillow.
Learn how to do itSell it yourself
Take full control of how buyers see your home on Zillow by listing For Sale by Owner (FSBO).
List your homeWhat's special
Sparkling poolHigh end finishesOutdoor kitchenSoaring ceilingsMetal staircaseExpansive kitchenPerimeter high fenced yard
Zillow last checked:
Listing updated:
Listed by:
Shawn Gray TREC #518077 (830) 486-5065,
Frio Canyon Real Estate
Source: LERA MLS,MLS#: 1692483
Facts & features
Interior
Bedrooms & bathrooms
- Bedrooms: 3
- Bathrooms: 3
- Full bathrooms: 3
Primary bedroom
- Features: Walk-In Closet(s), Ceiling Fan(s), Full Bath
- Level: Upper
- Area: 288
- Dimensions: 18 x 16
Bedroom 2
- Area: 224
- Dimensions: 16 x 14
Primary bathroom
- Features: Tub/Shower Separate, Separate Vanity, Soaking Tub
Kitchen
- Area: 320
- Dimensions: 16 x 20
Living room
- Area: 580
- Dimensions: 29 x 20
Heating
- Central, Heat Pump, Electric
Cooling
- Three+ Central
Appliances
- Included: Cooktop, Built-In Oven, Self Cleaning Oven, Microwave, Gas Cooktop, Indoor Grill, Refrigerator, Dishwasher, Electric Water Heater
- Laundry: Washer Hookup, Dryer Connection
Features
- Two Living Area, Ceiling Fan(s), Chandelier, Custom Cabinets
- Flooring: Ceramic Tile, Wood
- Windows: Double Pane Windows, Window Coverings
- Has basement: No
- Number of fireplaces: 1
- Fireplace features: One, Living Room
Interior area
- Total structure area: 4,122
- Total interior livable area: 4,122 sqft
Property
Parking
- Total spaces: 2
- Parking features: None, Two Car Carport, RV/Boat Parking
- Carport spaces: 2
Accessibility
- Accessibility features: Int Door Opening 32"+, Accessible Entrance, Accessible Hallway(s), Entry Slope less than 1 foot, Grab Bars in Bathroom(s), No Carpet, Full Bath/Bed on 1st Flr, Stall Shower
Features
- Levels: Two
- Stories: 2
- Patio & porch: Covered, Deck
- Exterior features: Barbecue, Gas Grill, Outdoor Kitchen
- Has private pool: Yes
- Pool features: In Ground, Heated, Pool Sweep
- Has spa: Yes
- Spa features: Heated, Bath
- Fencing: Privacy
- On waterfront: Yes
- Waterfront features: Waterfront, River Front
Lot
- Size: 3.59 Acres
- Features: 2 - 5 Acres
Details
- Additional structures: Shed(s)
- Parcel number: 4046
Construction
Type & style
- Home type: SingleFamily
- Architectural style: Texas Hill Country
- Property subtype: Single Family Residence
Materials
- 4 Sides Masonry, Stone
- Foundation: Slab
- Roof: Metal
Condition
- Pre-Owned
- New construction: No
- Year built: 2011
Details
- Builder name: Balta Arteaga
Utilities & green energy
- Electric: BEC
- Gas: LP Choice
- Sewer: Septic, Sewer System, Septic
- Water: FCIA, Water System, Water Storage
- Utilities for property: Private Garbage Service
Community & HOA
Community
- Features: Waterfront Access, Lake/River Park, Other
- Security: Smoke Detector(s), Controlled Access
- Subdivision: Twin Forks Estates
HOA
- Has HOA: Yes
- HOA fee: $219 annually
- HOA name: TWIN FORKS COMMUNITY IMPROVEMENT ASSN
Location
- Region: Leakey
Financial & listing details
- Tax assessed value: $1,350,000
- Annual tax amount: $11,452
- Date on market: 9/11/2025
- Cumulative days on market: 80 days
- Listing terms: Conventional,Cash
- Road surface type: Paved, Asphalt
Price history
| Date | Event | Price |
|---|---|---|
| 10/16/2023 | Sold | -- |
Source:  LERA MLS #1692483 Report a problem LERA MLS #1692483 Report a problem | ||
| 8/27/2023 | Pending sale | $1,725,000$418/sqft |
Source: LERA MLS #1692483 Report a problem | ||
| 8/10/2023 | Contingent | $1,725,000$418/sqft |
Source: LERA MLS #1692483 Report a problem | ||
| 6/8/2023 | Listed for sale | $1,725,000-13.5%$418/sqft |
Source: KVMLS #109155 Report a problem | ||
| 5/14/2023 | Listing removed | -- |
Source: LERA MLS #1653205 Report a problem | ||
| 1/10/2023 | Price change | $1,995,000-11.3%$484/sqft |
Source: LERA MLS #1653205 Report a problem | ||
| 11/28/2022 | Listed for sale | $2,250,000$546/sqft |
Source: LERA MLS #1653205 Report a problem | ||
Public tax history
| Year | Property taxes | Tax assessment |
|---|---|---|
| 2025 | -- | $1,350,000 |
Find assessor info on the county website
Neighborhood: 78873
Nearby homes
- $400,200-- bd2 ba1.8k sqft370 Spring Branch Dr, Leakey, TX 78873Off Market
- $554,1003 bd3 ba2.3k sqft324 Spring Branch Dr, Leakey, TX 78873Off Market
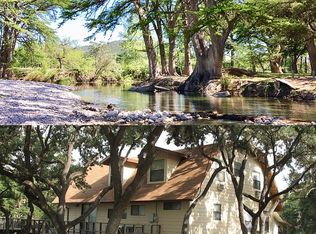
- $609,9003 bd2 ba2.3k sqft324 Spring Branch Dr, Leakey, TX 78873Off Market
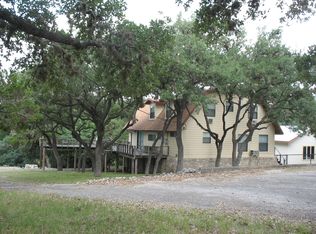
- $577,500-- bd-- ba1.3k sqft559 Camino Alto Dr, Leakey, TX 78873Off Market
- $113,160-- bd-- ba-- sqft276 Spring Branch Dr, Leakey, TX 78873Off Market
- $430,400-- bd-- ba3.2k sqft276 Spring Branch Dr, Leakey, TX 78873Off Market
- $196,300-- bd-- ba1.2k sqft526 Camino Alto Dr, Leakey, TX 78873Off Market
- $448,400-- bd1 ba1.4k sqft633 Alex Auld Dr, Leakey, TX 78873Off Market
Nearby schools
GreatSchools rating
- 6/10Leakey SchoolGrades: PK-12Distance: 1 mi
Schools provided by the listing agent
- Elementary: Leakey
- Middle: Leakey
- High: Leakey
- District: Leakey Isd
Source: LERA MLS. This data may not be complete. We recommend contacting the local school district to confirm school assignments for this home.
- Texas
- Real County
- Leakey
- 78873
- 597 Weston Parkway
Nearby cities
Nearby zip codes
Other Leakey Topics
