Skip main navigation
Off market
Street View
  • $548,900

    5970 11th Ave, Sacramento, CA 95820

    4beds
    2baths
    1,746sqft
    SingleFamily
    Built in 1948
    5,183 Square Feet Lot
    $548,900 Zestimate®
    $314/sqft
    $2,708 Estimated rent

    Home value

    $548,900

    $499,000 - $593,000

    $2,708/mo

    Zestimate® history
    Loading
    Loading...

    Owner options

    List your home for rent

    $2,708/mo

    Rent Zestimate®

    Find your next renter with Zillow Rental Manager. Plus, with online applications, you can quickly screen prospective tenants – for free.

    Learn more

    $2,708/mo

    Rent Zestimate®

    Refinance and save

    $3,465/mo

    Est. payment

    Refinancing to a lower rate could help reduce your monthly payments and save thousands over the life of the loan.

    See today's rates

    $3,465/mo

    Est. payment

    Explore your selling options

    Work with a Zillow partner agent

    Leverage their expertise and Zillow's premium Showcase listings to get your home seen by more buyers.

    Get started

    List with your own agent

    Get your home in front of millions of buyers by listing it on Zillow.

    Learn how to do it

    Sell it yourself

    Take full control of how buyers see your home on Zillow by listing For Sale by Owner (FSBO).

    List your home

    What's special

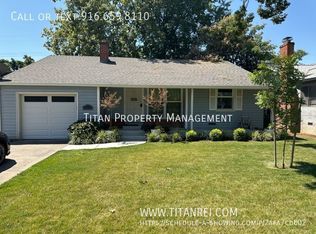
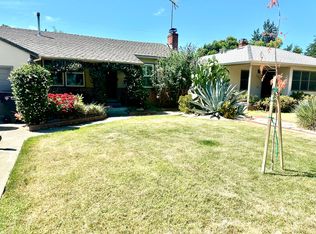
    Near 60th Street on 11th Avenue directly across from Tahoe Park, Sacramento, this open one-story single family home is a decorator's dream and offers four bedrooms, two full bathrooms, gray carpeting, hardwood floors, overhead lighting, three ceiling fans, custom paint, two-inch blinds and miniblinds throughout 1746 square feet of living space. The living room has a woodburning fireplace and brick hearth. The eat-in kitchen has tile counters, wood cabinets, wainscoting and a breakfast nook, and is equipped with electric range with self-cleaning double oven, frost-free refrigerator, dishwasher, large sink, pot shelves and garbage disposal. There is also a formal dining room with overhead lighting. The master bedroom has gray carpeting, a ceiling fan with overhead lighting, and a large closet. The master bathroom has linoleum flooring, tile counters, linen cabinets, and a walk-in shower with glass door. The hall bath has tile counters, linen cabinets, and a tile shower over tub with glass doors. The second bedroom has a built-in desk. There is a separate door to the side yard from the hallway. This home has programmable central heat and air conditioning. Off the kitchen there is a laundry room with washtub, closets, overhead cabinets, dryer hookup and a door to the rear yard. There is a detached one-car garage with a workbench and six shelving units. There is also RV parking. This home has a security door. The fenced yard has a covered patio. This home is located in the Sacramento Unified School District. Pets are not allowed, and smoking is not allowed in the home. Owner pays for water, sewer and trash. Available with a one year lease. Please, do not disturb the residents. For a slide show of all photos for this property, directions, to download an application, or schedule a showing, please see this property on our web site at horizonproperties.com. Please be sure to include your telephone number when emailing us. Thanks for looking at a Horizon Property!

    This property is off market, which means it's not currently listed for sale or rent on Zillow. This may be different from what's available on other websites or public sources.
    Facts & features

    Interior

    Bedrooms & bathrooms
    • Bedrooms: 4
    • Bathrooms: 2
    Heating
    • Forced air
    Cooling
    • Central
    Appliances
    • Included: Dishwasher, Dryer, Garbage disposal, Refrigerator
    Features
    • Flooring: Carpet, Hardwood
    • Has fireplace: Yes
    Interior area
    • Total interior livable area: 1,746 sqft

    Property

    Parking
    • Parking features: Garage - Attached
    Lot
    • Size: 5,183 Square Feet
    Details
    • Parcel number: 01502210070000

    Construction

    Type & style
    • Home type: SingleFamily
    Materials
    • wood frame
    • Roof: Composition
    Condition
    • Year built: 1948

    Community & HOA

    Location
    • Region: Sacramento

    Financial & listing details

    • Price per square foot: $314/sqft
    • Tax assessed value: $163,625
    • Annual tax amount: $2,097

    Price history

    DateEventPrice
    4/8/2014Listing removed$1,175$1/sqft
    Source: Horizon Properties Report a problem
    1/18/2014Listed for rent$1,175$1/sqft
    Source: Horizon Properties Report a problem

    Public tax history

    YearProperty taxesTax assessment
    2025$2,097 +1.4%$163,625 +2%
    2024$2,068 +2.4%$160,417 +2%
    2023$2,019 +1.8%$157,273 +2%
    2022$1,984 +4.8%$154,190 +2%
    2021$1,893 -0.6%$151,168 +1%
    2020$1,905 +2.1%$149,619 +2%
    2019$1,866 +2.7%$146,686 +2%
    2018$1,817 +1.4%$143,810 +2%
    2017$1,791 +4.6%$140,991 +2%
    2016$1,713 +4.3%$138,227 +1.5%
    2015$1,643 $136,152 +2%
    2014$1,643 $133,486 +0.5%
    2013-- $132,884 +2%
    2012-- $130,280 +2%
    2011-- $127,727 +0.8%
    2010-- $126,773 +1.8%
    2008-- $124,586 +2%
    2007-- $122,144 +2%
    2006-- $119,750 +2%
    2005-- $117,403 +2%
    2004-- $115,102 +1.9%
    2003-- $112,993 +2%
    2002-- $110,779 +2%
    2001-- $108,608 +2%
    2000-- $106,479
    Find assessor info on the county website

    Neighborhood: Tahoe Park

    Nearby schools

    GreatSchools rating
    Get a cash offer in 3 minutes
    Find out how much your home could sell for in as little as 3 minutes with a no-obligation cash offer.
    Estimated market value
    $548,900
    Get a cash offer in 3 minutes
    Find out how much your home could sell for in as little as 3 minutes with a no-obligation cash offer.
    Estimated market value
    $548,900