St. Pete's Best Kept Secret! Waterfront 2BR/1Bth 2nd Floor Condominium in "D" Building. Laminate flooring in Living Room, Dining Room, Hallway, Kitchen, Bedrooms and Florida Room. Tile flooring in Bathroom. Fully appliance kitchen. HVAC does not work. Spacious Florida Room not included in square footage. Covered carport parking right out back. Front entry has beautiful gardens for your relaxing enjoyment. Monthly maintenance fee of $564.00 includes gas, water & sewer, cable, trash removal, exterior maintenance, management, security & insurance. Extremely affordable living! This community has it all. Heated swimming pool, recreation center and owners meeting room. Shuffleboard, weekly bingo, card games, friendship club and dancing. Holiday dinners with entertainment. Exercise classes designed for seniors including Zumba and Yoga. This is a full-service active community. Very affordable and very well maintained. Pets allowed with appropriate documentation. No rentals. 55+
Sold for $50,000
$50,000
5970 21ST STREET N #15, ST PETERSBURG, FL 33714
2beds
870sqft
Condominium
Built in 1965
-- sqft lot
$-- Zestimate®
$57/sqft
$1,657 Estimated rent
Home value
Not available
Estimated sales range
Not available
$1,657/mo
Zestimate® history
Owner options
List your home for rent
$1,657/mo
Rent Zestimate®
Find your next renter with Zillow Rental Manager. Plus, with online applications, you can quickly screen prospective tenants – for free.
$1,657/mo
Rent Zestimate®
Refinance and save
$851/mo
Est. payment
Refinancing to a lower rate could help reduce your monthly payments and save thousands over the life of the loan.
$851/mo
Est. payment
Explore your selling options
Work with a Zillow partner agent
Leverage their expertise and Zillow's premium Showcase listings to get your home seen by more buyers.
Get startedList with your own agent
Get your home in front of millions of buyers by listing it on Zillow.
Learn how to do itSell it yourself
Take full control of how buyers see your home on Zillow by listing For Sale by Owner (FSBO).
List your homeWhat's special
Heated swimming poolSpacious florida roomTile flooring in bathroomFully appliance kitchen
Zillow last checked:
Listing updated:
Listed by:
Gloria Pion 727-480-4392,
CHARLES RUTENBERG REALTY INC 727-538-9200
Bought with:
Gloria Pion, 622103
CHARLES RUTENBERG REALTY INC
Source: Stellar MLS,MLS#: TB8398080 Originating MLS: Suncoast Tampa
Originating MLS: Suncoast Tampa
Facts & features
Interior
Bedrooms & bathrooms
- Bedrooms: 2
- Bathrooms: 1
- Full bathrooms: 1
Primary bedroom
- Features: Ceiling Fan(s), Built-in Closet
- Level: First
- Area: 168 Square Feet
- Dimensions: 12x14
Bedroom 2
- Features: Built-in Closet
- Level: First
Dining room
- Level: First
- Area: 80 Square Feet
- Dimensions: 8x10
Florida room
- Features: Ceiling Fan(s), Storage Closet
- Level: First
Kitchen
- Level: First
- Area: 64 Square Feet
- Dimensions: 8x8
Living room
- Features: Ceiling Fan(s)
- Level: First
- Area: 196 Square Feet
- Dimensions: 14x14
Heating
- Electric, Natural Gas
Cooling
- Central Air
Appliances
- Included: Oven, Cooktop, Dishwasher, Microwave, Refrigerator
- Laundry: Common Area
Features
- Ceiling Fan(s)
- Flooring: Laminate, Tile
- Has fireplace: No
Interior area
- Total structure area: 870
- Total interior livable area: 870 sqft
Property
Parking
- Total spaces: 1
- Parking features: Guest
- Carport spaces: 1
Features
- Levels: One
- Stories: 1
- Exterior features: Awning(s), Lighting, Rain Gutters, Sidewalk
- Pool features: Heated
Details
- Parcel number: 363016912780040150
- Special conditions: None
Construction
Type & style
- Home type: Condo
- Property subtype: Condominium
Materials
- Block
- Foundation: Slab
- Roof: Shingle
Condition
- New construction: No
- Year built: 1965
Utilities & green energy
- Sewer: Public Sewer
- Water: Public
- Utilities for property: Cable Connected, Electricity Connected, Natural Gas Connected, Sewer Connected, Street Lights, Water Connected
Community & HOA
Community
- Features: Clubhouse, Golf Carts OK, Pool, Sidewalks, Wheelchair Access
- Pet fee: $0 monthly
- Senior community: Yes
- Subdivision: TOWN APTS CONDO
HOA
- Has HOA: Yes
- Amenities included: Shuffleboard Court
- Services included: Cable TV, Common Area Taxes, Community Pool, Reserve Fund, Fidelity Bond, Gas, Insurance, Internet, Maintenance Structure, Maintenance Grounds, Maintenance Repairs, Manager, Pool Maintenance, Private Road, Recreational Facilities, Security, Sewer, Trash, Water
- HOA fee: $564 monthly
- HOA name: Glory Cepeda
- HOA phone: 727-522-1500
Location
- Region: Saint Petersburg
Financial & listing details
- Price per square foot: $57/sqft
- Tax assessed value: $96,067
- Annual tax amount: $62
- Date on market: 6/23/2025
- Cumulative days on market: 291 days
- Listing terms: Cash
- Ownership: Fee Simple
- Total actual rent: 0
- Electric utility on property: Yes
- Road surface type: Asphalt, Paved
Price history
| Date | Event | Price |
|---|---|---|
| 4/27/2026 | Sold | $50,000-9.1%$57/sqft |
Source:  Stellar MLS #TB8398080 Report a problem Stellar MLS #TB8398080 Report a problem | ||
| 4/10/2026 | Pending sale | $55,000$63/sqft |
Source: Stellar MLS #TB8398080 Report a problem | ||
| 3/24/2026 | Price change | $55,000-19.1%$63/sqft |
Source: Stellar MLS #TB8398080 Report a problem | ||
| 11/26/2025 | Price change | $68,000-24.4%$78/sqft |
Source: Stellar MLS #TB8398080 Report a problem | ||
| 6/23/2025 | Listed for sale | $90,000+63.9%$103/sqft |
Source: Stellar MLS #TB8398080 Report a problem | ||
| 4/6/2005 | Sold | $54,900+112%$63/sqft |
Source: Public Record Report a problem | ||
| 9/27/2001 | Sold | $25,900$30/sqft |
Source: Public Record Report a problem | ||
Public tax history
| Year | Property taxes | Tax assessment |
|---|---|---|
| 2025 | $67 +7% | $21,522 +2.9% |
| 2024 | $62 +3% | $20,915 +3% |
| 2023 | $61 +3% | $20,306 +3% |
| 2022 | $59 | $19,715 +3% |
| 2021 | $59 | $19,141 +1.4% |
| 2020 | -- | $18,877 +2.3% |
| 2019 | $59 | $18,453 +1.9% |
| 2018 | $59 | $18,109 +2.1% |
| 2017 | $59 | $17,737 +2.1% |
| 2016 | $59 +25% | $17,372 +0.7% |
| 2015 | $47 +1.5% | $17,251 +0.8% |
| 2014 | $46 | $17,114 +1.5% |
| 2013 | $46 | $16,861 -15.6% |
| 2012 | -- | $19,989 +0.4% |
| 2011 | -- | $19,909 -27.7% |
| 2010 | -- | $27,552 -34.4% |
| 2009 | -- | $41,984 -26.1% |
| 2008 | $597 | $56,800 -1.6% |
| 2007 | -- | $57,708 +24.9% |
| 2005 | -- | $46,200 +23.5% |
| 2004 | $938 +665.8% | $37,400 +25.5% |
| 2003 | $122 -1.1% | $29,800 -5.1% |
| 2002 | $124 | $31,400 +5% |
| 2001 | $124 -1.3% | $29,900 -0.3% |
| 2000 | $125 | $30,000 |
Find assessor info on the county website
Neighborhood: West and East Lealman
Nearby homes
- $45,0002 bd1 ba870 sqft6000 21st St N APT 6, Saint Petersburg, FL 33714Sold
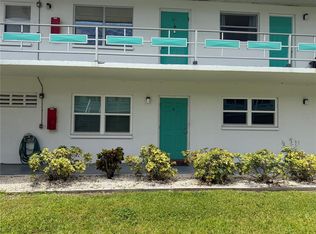
- $100,0002 bd1 ba950 sqft5970 21st St N APT 1, Saint Petersburg, FL 33714Sold

- $64,3001 bd1 ba750 sqft5970 21st St N APT 2, Saint Petersburg, FL 33714Off Market

- $74,0001 bd1 ba585 sqft5970 21st St N APT 3, Saint Petersburg, FL 33714Sold

- $68,800-- bd-- ba585 sqft5970 21st St N APT 4, Saint Petersburg, FL 33714Off Market
- $79,0002 bd1 ba870 sqft5970 21st St N APT 5, Saint Petersburg, FL 33714Sold
- $91,2002 bd1 ba870 sqft5970 21st St N APT 6, Saint Petersburg, FL 33714Off Market
- $75,0001 bd1 ba585 sqft5970 21st St N APT 16, Saint Petersburg, FL 33714Sold
Nearby schools
GreatSchools rating
- 6/10John M. Sexton Elementary SchoolGrades: PK-5Distance: 0.3 mi
- 3/10Meadowlawn Middle SchoolGrades: 6-8Distance: 0.4 mi
- 5/10Northeast High SchoolGrades: PK,9-12Distance: 0.4 mi
Schools provided by the listing agent
- Elementary: John M Sexton Elementary-PN
- Middle: Meadowlawn Middle-PN
- High: Northeast High-PN
Source: Stellar MLS. This data may not be complete. We recommend contacting the local school district to confirm school assignments for this home.
- Florida
- Pinellas County
- Saint Petersburg
- 33714
- West and East Lealman
- 5970 21ST STREET N Unit 15
Nearby cities
Nearby neighborhoods
Nearby zip codes
Other Saint Petersburg Topics
- Apartments for Rent in 33714
- Houses for Sale in 33714
- Houses for Rent in 33714
- 33714 Real Estate
- Saint Petersburg Condos
- Houses for Sale in Saint Petersburg
- Newest Listings in Saint Petersburg
- Saint Petersburg Home Values
- Saint Petersburg Real Estate Agents
- Saint Petersburg Refinance
- Saint Petersburg Mortgage Rates
