Comfort, character, and outdoor living—all in one place.
Nestled in Lower Macungie Township, this beautifully maintained 4-bedroom, 2-bath bilevel home offers the perfect blend of comfort, functionality, and outdoor enjoyment. Situated on a spacious .39-acre lot and located near Shepherd Hills Golf Club, you'll appreciate the scenic setting and neighborhood charm this location provides. The bright and inviting main level features a spacious living room, formal dining area, and well-appointed kitchen, along with three generously sized bedrooms and a full bath. Decorative molding and trim add character and charm throughout the home, while thoughtful updates and finishes make everyday living comfortable and convenient. The finished walk-out lower level expands the living space with a large family room highlighted by a cozy propane fireplace, a fourth bedroom, second full bath, and laundry area—ideal for guests, or extended family.
Step outside and enjoy your own backyard retreat featuring a covered deck, covered patio, hot tub, utility shed, mature landscaping, and plenty of space for entertaining, relaxing, or play. A built-in two-car garage, central air conditioning, underground electric fence for your fur friend, and a rare 50-amp outdoor RV hookup further enhance the property's appeal. Conveniently located near parks, power center shopping, elegant dining, major commuter routes, and local recreation, this move-in-ready property offers the lifestyle you've been searching for. Schedule your private showing today!
Sold for $450,000
$450,000
5970 Club House Ln, Allentown, PA 18106
4beds
1,828sqft
Single Family Residence
Built in 1968
0.39 Acres Lot
$447,000 Zestimate®
$246/sqft
$2,549 Estimated rent
Home value
$447,000
$425,000 - $469,000
$2,549/mo
Zestimate® history
Owner options
List your home for rent
$2,549/mo
Rent Zestimate®
Find your next renter with Zillow Rental Manager. Plus, with online applications, you can quickly screen prospective tenants – for free.
$2,549/mo
Rent Zestimate®
Refinance and save
$2,968/mo
Est. payment
Refinancing to a lower rate could help reduce your monthly payments and save thousands over the life of the loan.
$2,968/mo
Est. payment
Explore your selling options
Work with a Zillow partner agent
Leverage their expertise and Zillow's premium Showcase listings to get your home seen by more buyers.
Get startedList with your own agent
Get your home in front of millions of buyers by listing it on Zillow.
Learn how to do itSell it yourself
Take full control of how buyers see your home on Zillow by listing For Sale by Owner (FSBO).
List your homeWhat's special
Zillow last checked:
Listing updated:
Listed by:
Hannah K. Cisar 610-417-6074,
Weichert Realtors
Bought with:
Jackie Curley, RS363423
IronValley RE of Lehigh Valley
Source: GLVR,MLS#: 777312 Originating MLS: Lehigh Valley MLS
Originating MLS: Lehigh Valley MLSFacts & features
Interior
Bedrooms & bathrooms
- Bedrooms: 4
- Bathrooms: 2
- Full bathrooms: 2
Bedroom
- Level: Second
- Dimensions: 12.00 x 16.00
Bedroom
- Level: Second
- Dimensions: 13.00 x 12.00
Bedroom
- Level: Second
- Dimensions: 13.00 x 10.00
Bedroom
- Level: Lower
- Dimensions: 13.00 x 12.00
Dining room
- Level: Second
- Dimensions: 13.00 x 11.00
Family room
- Level: Lower
- Dimensions: 20.00 x 14.00
Other
- Level: Second
- Dimensions: 8.00 x 8.00
Other
- Level: Lower
- Dimensions: 9.00 x 5.00
Kitchen
- Level: Second
- Dimensions: 12.00 x 12.00
Laundry
- Level: Lower
- Dimensions: 7.00 x 5.00
Living room
- Level: Second
- Dimensions: 19.00 x 16.00
Heating
- Electric, Forced Air, Fireplace(s), Heat Pump, Propane
Cooling
- Central Air
Appliances
- Included: Dishwasher, Electric Dryer, Electric Oven, Electric Range, Electric Water Heater, Microwave, Refrigerator, Washer
- Laundry: Electric Dryer Hookup, Lower Level
Features
- Dining Area, Separate/Formal Dining Room, Entrance Foyer, Family Room Lower Level
- Flooring: Hardwood, Luxury Vinyl, Luxury VinylPlank, Tile
- Windows: Replacement Windows
- Basement: Finished,Walk-Out Access
- Has fireplace: Yes
- Fireplace features: Family Room, Gas Log, Lower Level, Insert
Interior area
- Total interior livable area: 1,828 sqft
- Finished area above ground: 1,228
- Finished area below ground: 600
Property
Parking
- Total spaces: 2
- Parking features: Built In, Driveway, Garage, On Street
- Garage spaces: 2
- Has uncovered spaces: Yes
Features
- Patio & porch: Covered, Deck, Patio
- Exterior features: Deck, Hot Tub/Spa, Patio, Shed, Propane Tank - Owned
- Has spa: Yes
- Fencing: Invisible
- Has view: Yes
- View description: Golf Course
Lot
- Size: 0.39 Acres
- Features: Flat
Details
- Additional structures: Shed(s)
- Parcel number: 5475328438941
- Zoning: S
- Special conditions: None
Construction
Type & style
- Home type: SingleFamily
- Architectural style: Bi-Level
- Property subtype: Single Family Residence
Materials
- Brick, Vinyl Siding, Wood Siding
- Foundation: Slab
- Roof: Asphalt,Fiberglass
Condition
- Year built: 1968
Utilities & green energy
- Electric: 200+ Amp Service, Circuit Breakers
- Sewer: Public Sewer
- Water: Public
Community & HOA
Community
- Subdivision: Shepherd Hills
Location
- Region: Allentown
Financial & listing details
- Price per square foot: $246/sqft
- Tax assessed value: $182,500
- Annual tax amount: $4,812
- Date on market: 6/1/2026
- Ownership type: Fee Simple
Price history
| Date | Event | Price |
|---|---|---|
| 7/28/2026 | Sold | $450,000$246/sqft |
Source:  GLVR #777312 Report a problem GLVR #777312 Report a problem | ||
| 6/20/2026 | Pending sale | $450,000$246/sqft |
Source: GLVR #777312 Report a problem | ||
| 6/6/2026 | Listed for sale | $450,000+80%$246/sqft |
Source: GLVR #777312 Report a problem | ||
| 12/8/2006 | Sold | $250,000+19%$137/sqft |
Source: Public Record Report a problem | ||
| 6/23/2004 | Sold | $210,000+23.6%$115/sqft |
Source: Public Record Report a problem | ||
| 7/9/2002 | Sold | $169,900$93/sqft |
Source: Public Record Report a problem | ||
Public tax history
| Year | Property taxes | Tax assessment |
|---|---|---|
| 2025 | $4,813 +6.8% | $182,500 |
| 2024 | $4,508 +2% | $182,500 |
| 2023 | $4,418 | $182,500 |
| 2022 | $4,418 +4.6% | $182,500 |
| 2021 | $4,221 +1% | $182,500 |
| 2020 | $4,181 +10208.7% | $182,500 |
| 2019 | $41 | $182,500 |
| 2018 | $41 | $182,500 |
| 2017 | -- | $182,500 |
| 2016 | -- | $182,500 |
| 2015 | -- | $182,500 |
| 2014 | -- | $182,500 +195.3% |
| 2012 | -- | $61,800 |
| 2011 | -- | $61,800 |
| 2010 | -- | $61,800 |
| 2009 | -- | $61,800 |
| 2008 | -- | $61,800 |
| 2007 | -- | $61,800 |
| 2006 | -- | $61,800 |
| 2005 | -- | $61,800 |
| 2004 | -- | $61,800 |
| 2003 | -- | $61,800 |
| 2002 | -- | $61,800 |
| 2000 | -- | $61,800 |
Find assessor info on the county website
Neighborhood: 18106
Nearby homes
- $624,7004 bd3 ba3.1k sqft5946 Club House Ln, Allentown, PA 18106Off Market
- $448,2003 bd3 ba1.8k sqft5988 Club House Ln, Allentown, PA 18106Off Market

- $485,3004 bd2 ba2.3k sqft1200 Niblick Pl, Allentown, PA 18106Off Market
- $427,1004 bd2 ba1.6k sqft5979 Clubhouse Lower, Allentown, PA 18106Off Market
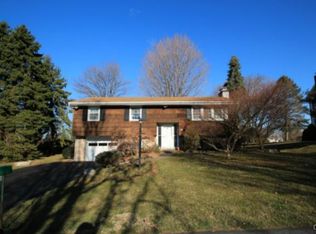
- $405,0004 bd2 ba1.3k sqft5979 Club House Ln, Allentown, PA 18106Sold
- $405,0004 bd2 ba1.6k sqft5979 Clubhouse Ln, Allentown, PA 18106Sold
- $465,0005 bd4 ba2.7k sqft5963 Clubhouse Ln, Allentown, PA 18106Sold
- $409,6003 bd1 ba1.8k sqft5989 Clubhouse Ln, Allentown, PA 18106Off Market
Nearby schools
GreatSchools rating
- 9/10Willow Lane El SchoolGrades: K-5Distance: 1.6 mi
- 8/10Eyer Middle SchoolGrades: 6-8Distance: 3.1 mi
- 8/10Emmaus High SchoolGrades: 9-12Distance: 3.7 mi
Schools provided by the listing agent
- Elementary: Willow Ln
- Middle: Lower Macungie
- High: East Penn
- District: East Penn
Source: GLVR. This data may not be complete. We recommend contacting the local school district to confirm school assignments for this home.
Get a cash offer in 3 minutes
Find out how much your home could sell for in as little as 3 minutes with a no-obligation cash offer.
Estimated market value
$447,000
Get a cash offer in 3 minutes
Find out how much your home could sell for in as little as 3 minutes with a no-obligation cash offer.
Estimated market value
$447,000
- Pennsylvania
- Lehigh County
- Allentown
- 18106
- 5970 Club House Ln
Nearby cities
Nearby neighborhoods
Nearby zip codes
Other Allentown Topics
