Peaceful Country Retreat Near Brush Creek Reservoir - property with Historic Charm Escape to this beautifully remodeled country home, set on two ac +-, a serene rural location-just 80 miles from Cincinnati and 74 miles to both Indianapolis and Louisville. There are other parcels for sale separately. (One of the other parcels has 33 acres of Classified Forest, untouched for over 24 years, offering long-term value, recreation potential, or conservation benefits) The home features 2 comfortable bedrooms plus a third room currently used as an office. Step outside to enjoy a stunning wrap-around deck, perfect for relaxing or entertaining, all under a 2-year-old roof for added peace of mind. Four versatile outbuildings provide abundant space for hobbies, equipment, or creative endeavors. A magnificent, 200-year-old tree graces the front yard-adding timeless charm and character to the property. On the side yard are grape vines which you can produce wonderful jelly. Located just minutes from Brush Creek Reservoir, where you can launch a boat, fish, or simply enjoy the outdoors, this property is ideal for nature lovers and weekend adventurers alike. Be sure to check out the drone shots to see the full scope of the property and its close proximity to the water. Whether you're seeking a private escape, recreational base, or investment, this rare offering combines natural beauty, versatility, and convenience in one extraordinary package. Property also has a shared driveway and logging road if needed Also note the trailer and its 2 AC +- are not part of the sale The Four outbuildings are 13'X24', 13' x 10 ', 25.6 x 25' (with 2 doors) and 16'X 36' Property has been surveyed.
Sold
$240,000
5970 E County Road 390 N, Butlerville, IN 47223
2beds
1,260sqft
Residential, Single Family Residence
Built in 1910
2.06 Acres Lot
$253,800 Zestimate®
$190/sqft
$1,244 Estimated rent
Home value
$253,800
$236,000 - $272,000
$1,244/mo
Zestimate® history
Owner options
List your home for rent
$1,244/mo
Rent Zestimate®
Find your next renter with Zillow Rental Manager. Plus, with online applications, you can quickly screen prospective tenants – for free.
$1,244/mo
Rent Zestimate®
Refinance and save
$1,131/mo
Est. payment
Refinancing to a lower rate could help reduce your monthly payments and save thousands over the life of the loan.
$1,131/mo
Est. payment
Explore your selling options
Work with a Zillow partner agent
Leverage their expertise and Zillow's premium Showcase listings to get your home seen by more buyers.
Get startedList with your own agent
Get your home in front of millions of buyers by listing it on Zillow.
Learn how to do itSell it yourself
Take full control of how buyers see your home on Zillow by listing For Sale by Owner (FSBO).
List your homeWhat's special
Serene rural locationVersatile outbuildingsStunning wrap-around deckGrape vines
Zillow last checked:
Listing updated:
Listed by:
Gloria Robbins 812-525-1071,
Pieratt Robbins Mobility, Inc
Bought with:
Andrew Flora
F.C. Tucker Real Estate Experts
Source: MIBOR as distributed by MLS GRID,MLS#: 22031289
Facts & features
Interior
Bedrooms & bathrooms
- Bedrooms: 2
- Bathrooms: 2
- Full bathrooms: 2
- Main level bathrooms: 2
- Main level bedrooms: 2
Primary bedroom
- Features: Carpet
- Level: Main
- Area: 256 Square Feet
- Dimensions: 16x16
Bedroom 2
- Features: Vinyl Plank
- Level: Main
- Area: 143 Square Feet
- Dimensions: 13x11
Bonus room
- Features: Carpet
- Level: Main
- Area: 140 Square Feet
- Dimensions: 7x20
Family room
- Features: Carpet
- Level: Main
- Area: 260 Square Feet
- Dimensions: 20x13
Kitchen
- Features: Vinyl Plank
- Level: Main
- Area: 320 Square Feet
- Dimensions: 20x16
Laundry
- Features: Other
- Level: Basement
- Area: 154 Square Feet
- Dimensions: 14x11
Heating
- Natural Gas
Appliances
- Included: Dishwasher, Dryer, Microwave, Gas Oven, Range Hood, Refrigerator, Washer
- Laundry: Connections All, In Basement
Features
- Attic Access, Breakfast Bar, High Speed Internet, Eat-in Kitchen
- Windows: Screens Some, WoodWorkStain/Painted
- Basement: Cellar,Interior Entry,Partial
- Attic: Access Only
Interior area
- Total structure area: 1,260
- Total interior livable area: 1,260 sqft
- Finished area below ground: 0
Property
Parking
- Total spaces: 1
- Parking features: Detached, Gravel, Workshop in Garage
- Garage spaces: 1
- Details: Garage Parking Other(Other)
Features
- Levels: One
- Stories: 1
- Patio & porch: Covered, Deck, Wrap Around
Lot
- Size: 2.06 Acres
- Features: Access, Not In Subdivision, Rural - Not Subdivision, Mature Trees, Wooded
Details
- Additional structures: Barn Mini, Barn Storage, Outbuilding, Storage
- Parcel number: 400815400002004002
- Special conditions: None,Sales Disclosure On File,Shared Driveway
- Horse amenities: None
Construction
Type & style
- Home type: SingleFamily
- Architectural style: Cape Cod,Ranch
- Property subtype: Residential, Single Family Residence
Materials
- Vinyl Siding
- Foundation: Cellar, Partial, Rock
Condition
- Updated/Remodeled
- New construction: No
- Year built: 1910
Utilities & green energy
- Electric: 100 Amp Service
- Sewer: Septic Tank
- Water: Municipal/City
- Utilities for property: Electricity Connected
Community & HOA
Community
- Subdivision: No Subdivision
HOA
- Has HOA: No
Location
- Region: Butlerville
Financial & listing details
- Price per square foot: $190/sqft
- Tax assessed value: $68,400
- Annual tax amount: $1,090
- Date on market: 5/6/2025
- Cumulative days on market: 16 days
- Electric utility on property: Yes
Price history
| Date | Event | Price |
|---|---|---|
| 5/20/2025 | Pending sale | $240,000$190/sqft |
Source:  MIBOR as distributed by MLS GRID #22031289 Report a problem MIBOR as distributed by MLS GRID #22031289 Report a problem | ||
| 5/13/2025 | Price change | $240,000-46.3%$190/sqft |
Source: MIBOR as distributed by MLS GRID #22031289 Report a problem | ||
| 5/6/2025 | Listed for sale | $447,000+86.3%$355/sqft |
Source: MIBOR as distributed by MLS GRID #22031289 Report a problem | ||
| 6/27/2024 | Sold | $240,000+171.2%$190/sqft |
Source: MIBOR as distributed by MLS GRID #22031289 Report a problem | ||
| 10/24/2014 | Listing removed | $88,500$70/sqft |
Source: Coldwell Banker Martin, Miller, Lamb Real Estate #cb3170 Report a problem | ||
| 8/10/2013 | Price change | $88,500-6.8%$70/sqft |
Source: Coldwell Banker Martin, Miller, Lamb Real Estate #cb3170 Report a problem | ||
| 6/19/2013 | Price change | $94,950-2.6%$75/sqft |
Source: Coldwell Banker Martin, Miller, Lamb Real Estate #cb3170 Report a problem | ||
| 2/16/2013 | Listed for sale | $97,500$77/sqft |
Source: Coldwell Banker Martin, Miller, Lamb Real Estate #cb3170 Report a problem | ||
Public tax history
| Year | Property taxes | Tax assessment |
|---|---|---|
| 2025 | $1,090 +7.4% | $68,400 +12.3% |
| 2024 | $1,015 +6.7% | $60,900 +7.6% |
| 2023 | $951 +0.8% | $56,600 +7.6% |
| 2022 | $944 +4.3% | $52,600 +11.4% |
| 2021 | $906 -0.9% | $47,200 +3.3% |
| 2020 | $914 +4.7% | $45,700 +1.3% |
| 2019 | $873 +3.5% | $45,100 -3.4% |
| 2018 | $843 +1.2% | $46,700 +2.2% |
| 2017 | $833 +9.2% | $45,700 -1.5% |
| 2016 | $763 +0.7% | $46,400 -57.9% |
| 2014 | $758 -31.5% | $110,300 +12.4% |
| 2013 | $1,106 -4.1% | $98,100 -3.6% |
| 2012 | $1,152 -13.2% | $101,800 -6.3% |
| 2011 | $1,327 -6.9% | $108,700 -1.6% |
| 2010 | $1,426 +5.7% | $110,500 +4.8% |
| 2009 | $1,349 -11.5% | $105,400 -7.9% |
| 2007 | $1,524 +0.4% | $114,400 +91.4% |
| 2006 | $1,518 | $59,760 |
Find assessor info on the county website
Neighborhood: 47223
Nearby homes
- $85,0003 bd1 ba1.2k sqft5960 E County Road 390 N, Butlerville, IN 47223Sold
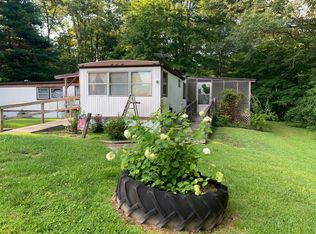
- $2,500-- bd-- ba-- sqft5960 E County Road 390 N, Butlerville, IN 47223Off Market
- $215,00036.65 Acres5950 E County Road 390 N, Butlerville, IN 47223Sold

- $213,600-- bd2 ba1.4k sqft5890 E County Road 390 N, Butlerville, IN 47223Off Market
- $212,7003 bd2 ba960 sqft6030 E County Road 390 N, Butlerville, IN 47223Off Market
- $150,7003 bd2 ba1.1k sqft5880 E County Road 390 N, Butlerville, IN 47223Off Market
- $138,6003 bd2 ba1.1k sqft5860 E County Road 390 N, Butlerville, IN 47223Off Market
- $4,000-- bd-- ba-- sqftE County Road 390 N, Butlerville, IN 47223Off Market
Nearby schools
GreatSchools rating
- 5/10Brush Creek Elementary SchoolGrades: PK-6Distance: 2.1 mi
- 4/10Jennings County Middle SchoolGrades: 7-8Distance: 8.3 mi
- 3/10Jennings County High SchoolGrades: 9-12Distance: 8.2 mi
Schools provided by the listing agent
- Middle: Jennings County Middle School
- High: Jennings County High School
Source: MIBOR as distributed by MLS GRID. This data may not be complete. We recommend contacting the local school district to confirm school assignments for this home.


Get pre-qualified for a loan
At Zillow Home Loans, we can pre-qualify you in as little as 5 minutes with no impact to your credit score.An equal housing lender. NMLS #10287.
- Indiana
- Jennings County
- Butlerville
- 47223
- 5970 E County Road 390 N
Nearby cities
Nearby zip codes
Other Butlerville Topics
