Skip main navigation
Sold for $417,000
  • $417,000

    5970 Faxon Court, Colorado Springs, CO 80922

    4beds
    2,413sqft
    Single Family Residence
    Built in 1995
    3,947 Square Feet Lot
    $411,500 Zestimate®
    $173/sqft
    $2,559 Estimated rent

    Home value

    $411,500

    $391,000 - $432,000

    $2,559/mo

    Zestimate® history
    Loading
    Loading...

    Owner options

    List your home for rent

    $2,559/mo

    Rent Zestimate®

    Find your next renter with Zillow Rental Manager. Plus, with online applications, you can quickly screen prospective tenants – for free.

    Learn more

    $2,559/mo

    Rent Zestimate®

    Refinance and save

    $2,390/mo

    Est. payment

    Refinancing to a lower rate could help reduce your monthly payments and save thousands over the life of the loan.

    See today's rates

    $2,390/mo

    Est. payment

    Explore your selling options

    Work with a Zillow partner agent

    Leverage their expertise and Zillow's premium Showcase listings to get your home seen by more buyers.

    Get started

    List with your own agent

    Get your home in front of millions of buyers by listing it on Zillow.

    Learn how to do it

    Sell it yourself

    Take full control of how buyers see your home on Zillow by listing For Sale by Owner (FSBO).

    List your home

    What's special

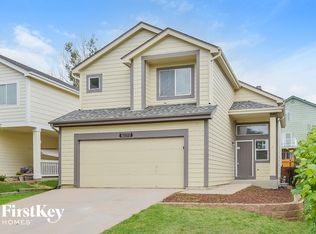
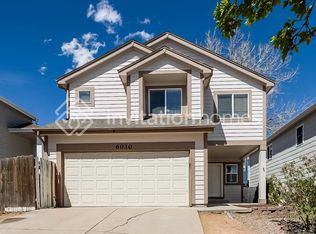
    This beautiful 4-bedroom, 3-bath two-story home blends modern comfort with energy efficiency in a prime location near the Powers Corridor, giving you quick access to shopping, dining, schools, parks, and entertainment. Enjoy being just minutes from First & Main Town Center, Peterson Space Force Base, golf courses, and walking trails. Everything you need is right at your fingertips. From the moment you arrive, you’ll notice the freshly painted exterior and inviting curb appeal. Step inside to find a bright, open living room that flows seamlessly into the spacious kitchen, complete with a pantry, new fixtures, and all appliances included. Upstairs and down, nearly every surface has been refreshed. The interior has been freshly painted, new flooring installed throughout (with the exception of the gorgeous hardwood on the main level), and new lighting and fixtures adding a stylish touch. The recently finished basement offers additional living space perfect for a family room, home office, or workout area. The newer roof is equipped with paid-off solar panels at closing, delivering huge monthly utility savings. The home is all-electric with the exception of the gas heat and cozy gas fireplace, giving you efficiency without sacrificing comfort. With 4 bedrooms, 3 baths, and thoughtful updates from top to bottom, this move-in ready gem is the perfect blend of style, function, and convenience. Tucked away on a quiet cul-de-sac in a friendly neighborhood, this home offers both peace and convenience. The backyard is the perfect size for entertaining, featuring a pergola that provides shade for relaxing on the patio in the evenings, plus room for a garden. A privacy fence ensures you can enjoy the space to the fullest. Don’t miss your chance to make it yours!

    Zillow last checked:

    Listing updated:

    Listed by:

    Alzira Escobar Pruitt 719-210-9848 alzirapruitt@gmail.com,

    RE/MAX Real Estate Group Inc

    Bought with:

    PPAR Agent Non-REcolorado

    NON MLS PARTICIPANT

    Source: REcolorado as distributed by MLS GRID,MLS#: 4737646MLS Logo

    Facts & features

    Interior

    Bedrooms & bathrooms
    • Bedrooms: 4
    • Bathrooms: 4
    • Full bathrooms: 3
    • 1/2 bathrooms: 1
    • Main level bathrooms: 1
    Primary bedroom
    • Description: Bath Adjoins, Carpet, Dressing Area, Walk-In Closet
    • Level: Upper
    • Area: 169 Square Feet
    • Dimensions: 13 x 13
    Bedroom
    • Description: Fresh Paint And New Carpet
    • Level: Upper
    • Area: 110 Square Feet
    • Dimensions: 10 x 11
    Bedroom
    • Description: Fresh Paint And New Carpet
    • Level: Upper
    • Area: 100 Square Feet
    • Dimensions: 10 x 10
    Bedroom
    • Level: Basement
    Primary bathroom
    • Description: 5-Pc Bath, Double Vanity, Shower/Tub Combo
    • Level: Upper
    Bathroom
    • Description: New Flooring And Light Fixture
    • Level: Upper
    Bathroom
    • Description: New Flooring And Light Fixture
    • Level: Main
    Bathroom
    • Level: Basement
    Kitchen
    • Description: Ceramin Tile
    • Level: Main
    • Area: 143 Square Feet
    • Dimensions: 11 x 13
    Living room
    • Description: Fireplace
    • Level: Main
    • Area: 315 Square Feet
    • Dimensions: 15 x 21
    Heating
    • Solar
    Cooling
    • Central Air
    Appliances
    • Included: Cooktop, Dishwasher, Disposal, Dryer, Electric Water Heater, Microwave, Oven, Range, Range Hood, Refrigerator, Washer
    • Laundry: In Unit
    Features
    • Built-in Features, Ceiling Fan(s), Eat-in Kitchen, Five Piece Bath, High Ceilings, High Speed Internet, Jack & Jill Bathroom, Open Floorplan, Pantry, Primary Suite, Tile Counters, Vaulted Ceiling(s), Walk-In Closet(s)
    • Flooring: Carpet, Tile, Vinyl, Wood
    • Basement: Finished,Full
    • Number of fireplaces: 1
    • Fireplace features: Gas, Living Room
    Interior area
    • Total structure area: 2,413
    • Total interior livable area: 2,413 sqft
    • Finished area above ground: 1,607
    • Finished area below ground: 765

    Property

    Parking
    • Total spaces: 2
    • Parking features: Concrete
    • Attached garage spaces: 2
    Features
    • Levels: Two
    • Stories: 2
    • Patio & porch: Patio
    • Exterior features: Private Yard, Rain Gutters, Smart Irrigation
    Lot
    • Size: 3,947 Square Feet
    • Features: Cul-De-Sac, Landscaped, Level, Near Public Transit
    Details
    • Parcel number: 5319106052
    • Zoning: PUD AO
    • Special conditions: Standard

    Construction

    Type & style
    • Home type: SingleFamily
    • Property subtype: Single Family Residence
    Materials
    • Brick, Concrete, Frame
    • Roof: Composition
    Condition
    • Updated/Remodeled
    • Year built: 1995

    Utilities & green energy

    • Electric: 110V, 220 Volts
    • Sewer: Public Sewer
    • Water: Public
    • Utilities for property: Cable Available, Electricity Connected, Internet Access (Wired), Natural Gas Available, Natural Gas Connected, Phone Available

    Community & HOA

    Community
    • Security: Security System
    • Subdivision: Stetson Hills
    HOA
    • Has HOA: No
    Location
    • Region: Colorado Springs

    Financial & listing details

    • Price per square foot: $173/sqft
    • Tax assessed value: $439,471
    • Annual tax amount: $1,618
    • Date on market: 8/14/2025
    • Listing terms: Cash,Conventional,FHA,VA Loan
    • Exclusions: Personal Property
    • Ownership: Individual
    • Electric utility on property: Yes
    • Road surface type: Paved

    Price history

    DateEventPrice
    9/22/2025Sold$417,000-1.9%$173/sqft
    Source: REcolorado as distributed by MLS GRID #4737646 Report a problem
    8/23/2025Pending sale$425,000$176/sqft
    Source: REcolorado as distributed by MLS GRID #4737646 Report a problem
    8/22/2025Contingent$425,000$176/sqft
    Source: elevateMLS #3809473 Report a problem
    8/14/2025Listed for sale$425,000+143%$176/sqft
    Source: REcolorado as distributed by MLS GRID #4737646 Report a problem
    11/2/2001Sold$174,900+51.2%$72/sqft
    Source: Public Record Report a problem
    8/19/1996Sold$115,640$48/sqft
    Source: Public Record Report a problem

    Public tax history

    YearProperty taxesTax assessment
    2024$1,519 +13.9%$29,440
    2023$1,333 -4%$29,440 +37.2%
    2022$1,389 $21,450 -2.8%
    2021-- $22,070 +20.2%
    2020$1,169 +1%$18,360
    2019$1,157 +18.3%$18,360 +21.1%
    2018$978 +0.5%$15,160
    2017$973 -0.5%$15,160 +0.1%
    2016$978 -1.3%$15,150
    2015$990 +2.9%$15,150 +4.9%
    2014$963 $14,440
    2013-- --
    2012-- $16,240
    2011$1,179 $16,240 -8.9%
    2010-- $17,820
    2009-- $17,820 +3%
    2008-- $17,300
    2006-- $17,300 +26.9%
    2004-- $13,630
    2003$1,125 +1%$13,630 +5.3%
    2002$1,114 -2.6%$12,950 +0.1%
    2001$1,143 $12,940
    Find assessor info on the county website

    Neighborhood: Powers

    Nearby schools

    GreatSchools rating
    Schools provided by the listing agent
    • Elementary: Odyssey
    • Middle: Sky View
    • High: Vista Ridge
    • District: District 49

    Source: REcolorado as distributed by MLS GRID. This data may not be complete. We recommend contacting the local school district to confirm school assignments for this home.

    Get a cash offer in 3 minutes
    Find out how much your home could sell for in as little as 3 minutes with a no-obligation cash offer.
    Estimated market value
    $411,500
    Get a cash offer in 3 minutes
    Find out how much your home could sell for in as little as 3 minutes with a no-obligation cash offer.
    Estimated market value
    $411,500