Welcome to your woodland oasis in the foothills of Cheyenne Mountain, in the highly-sought after Broadmoor Spires neighborhood and award wining District 12 schools. The spectacular 1/2 acre wooded lot offers ample privacy within a nature preserve with daytime mountain views and nighttime city lights. Shopping, groceries, services and other conveniences are as little as 5 minutes away. The grand entries split staircases are flanked by a formal living room with vaulted ceilings and oversized windows and a cozy family room with a gas log fireplace and two story ceilings. The formal dining room is located between the formal living and kitchen, and it also has vaulted ceilings and tons of natural light. The kitchen features unique marble countertops, all stainless steel appliances (less than 5 yrs old) and two-toned cherry wood cabinets. The primary bedroom and en-suite is located on the main floor which is nicely appointed with a gas log fireplace, walk-out balcony, 5 piece bath (separate shower and jetted tub) and walk-in closet. A 1/2 bath and laundry round out the main level living space. Upstairs you will find a loft space, 4 more bedrooms and 2 Jack-n-Jill baths (one full & one 3/4). 3 of the 5 bedrooms are large and the 4th is more than adequate sized. The basement has a studio apartment with a gas log fireplace and a kitchen with stone countertops and solid wood cabinets. There is also a large storage room that the current owner also uses as a workshop and a 3-car garage attached at the basement level. One of the highlights of the property is definitely the backyard oasis. Comprised of an expansive concrete paver patio with a built-in gas fueled BBQ and fire pit, cascading water feature (programmable) and fenced in garden area. The high-efficiency washer and dryer are like new and the 3-car garage has workbench, built-in cabinets and shelves. The home security system includes 3 cameras.
Sold for $935,000
$935,000
5970 Gladstone St, Colorado Springs, CO 80906
6beds
4,132sqft
Single Family Residence
Built in 2001
0.55 Acres Lot
$1,018,100 Zestimate®
$226/sqft
$4,457 Estimated rent
Home value
$1,018,100
$967,000 - $1.07M
$4,457/mo
Zestimate® history
Owner options
List your home for rent
$4,457/mo
Rent Zestimate®
Find your next renter with Zillow Rental Manager. Plus, with online applications, you can quickly screen prospective tenants – for free.
$4,457/mo
Rent Zestimate®
Refinance and save
$5,617/mo
Est. payment
Refinancing to a lower rate could help reduce your monthly payments and save thousands over the life of the loan.
$5,617/mo
Est. payment
Explore your selling options
Work with a Zillow partner agent
Leverage their expertise and Zillow's premium Showcase listings to get your home seen by more buyers.
Get startedList with your own agent
Get your home in front of millions of buyers by listing it on Zillow.
Learn how to do itSell it yourself
Take full control of how buyers see your home on Zillow by listing For Sale by Owner (FSBO).
List your homeWhat's special
Gas log fireplaceUnique marble countertopsWalk-out balconyVaulted ceilingsFire pitOversized windowsStudio apartment
Zillow last checked:
Listing updated:
Listed by:
Kellen Harmon 970-691-8429,
Home Savings Realty
Bought with:
Samuel Loving
Keller Williams Premier Realty
Source: elevateMLS,MLS#: 8271692
Facts & features
Interior
Bedrooms & bathrooms
- Bedrooms: 6
- Bathrooms: 5
- Full bathrooms: 2
- 3/4 bathrooms: 2
- 1/2 bathrooms: 1
Basement
- Area: 784
Heating
- Forced Air, Natural Gas
Cooling
- Ceiling Fan(s), Central Air
Appliances
- Included: 220v in Kitchen, Dishwasher, Disposal, Dryer, Indoor Grill, Gas in Kitchen, Exhaust Fan, Microwave, Oven, Refrigerator, Washer
- Laundry: Main Level
Features
- 9Ft + Ceilings, Vaulted Ceiling(s)
- Flooring: Carpet, Vinyl/Linoleum, Wood
- Basement: Partially Finished
- Number of fireplaces: 3
- Fireplace features: Basement, Gas, Three
Interior area
- Total structure area: 4,132
- Total interior livable area: 4,132 sqft
- Finished area above ground: 3,348
- Finished area below ground: 784
Property
Parking
- Total spaces: 3
- Parking features: Attached, Concrete Driveway
- Attached garage spaces: 3
Features
- Levels: Two
- Stories: 2
- Patio & porch: Concrete, Other
- Exterior features: Auto Sprinkler System
- Has view: Yes
- View description: City, Mountain(s)
Lot
- Size: 0.55 Acres
- Features: Hillside, Wooded, HOA Required $, Landscaped
Details
- Additional structures: Storage, Workshop
- Parcel number: 7513404002
Construction
Type & style
- Home type: SingleFamily
- Property subtype: Single Family Residence
Materials
- Stone, Stucco
- Foundation: Garden Level
- Roof: Tile
Condition
- Existing Home
- New construction: No
- Year built: 2001
Utilities & green energy
- Water: Municipal
- Utilities for property: Natural Gas Connected
Community & HOA
Community
- Security: Smart Home Security System
HOA
- HOA fee: $300 annually
Location
- Region: Colorado Springs
Financial & listing details
- Price per square foot: $226/sqft
- Tax assessed value: $936,652
- Annual tax amount: $2,678
- Date on market: 8/27/2023
- Listing terms: Cash,Conventional
Price history
| Date | Event | Price |
|---|---|---|
| 8/25/2023 | Sold | $935,000-0.4%$226/sqft |
Source:  elevateMLS #8271692 Report a problem elevateMLS #8271692 Report a problem | ||
| 7/28/2023 | Contingent | $939,000$227/sqft |
Source: elevateMLS #8271692 Report a problem | ||
| 6/20/2023 | Price change | $939,000-1.1%$227/sqft |
Source: elevateMLS #8271692 Report a problem | ||
| 6/5/2023 | Price change | $949,000-1%$230/sqft |
Source: elevateMLS #8271692 Report a problem | ||
| 5/25/2023 | Listed for sale | $959,000+53.4%$232/sqft |
Source: elevateMLS #8271692 Report a problem | ||
| 7/2/2007 | Sold | $625,000+38.3%$151/sqft |
Source: Public Record Report a problem | ||
| 6/28/2002 | Sold | $452,000+343.1%$109/sqft |
Source: Public Record Report a problem | ||
| 11/20/2000 | Sold | $102,000$25/sqft |
Source: Public Record Report a problem | ||
Public tax history
| Year | Property taxes | Tax assessment |
|---|---|---|
| 2024 | $3,984 +48.7% | $62,750 |
| 2023 | $2,678 -5.3% | $62,750 +35.6% |
| 2022 | $2,828 | $46,260 -2.8% |
| 2021 | -- | $47,580 +13.4% |
| 2020 | $2,498 +1.2% | $41,960 |
| 2019 | $2,470 -13.2% | $41,960 +6.1% |
| 2018 | $2,846 +21.8% | $39,530 |
| 2017 | $2,337 -17.9% | $39,530 -6.4% |
| 2016 | $2,846 -3.9% | $42,250 |
| 2015 | $2,962 +3.1% | $42,250 +3% |
| 2014 | $2,872 | $41,020 |
| 2013 | -- | -- |
| 2012 | -- | $43,630 |
| 2011 | $2,722 | $43,630 -3.4% |
| 2010 | -- | $45,160 |
| 2009 | -- | $45,160 +8% |
| 2008 | -- | $41,820 |
| 2006 | -- | $41,820 +19.6% |
| 2004 | -- | $34,960 +25.3% |
| 2003 | $1,614 +7.9% | $27,910 +10% |
| 2002 | $1,496 +659.8% | $25,380 +775.2% |
| 2001 | $197 | $2,900 |
Find assessor info on the county website
Neighborhood: Broadmoor
Nearby homes
- $878,5003 bd3 ba2k sqft5960 Gladstone St, Colorado Springs, CO 80906Off Market
- $1,027,5005 bd5 ba5.1k sqft5980 Gladstone St, Colorado Springs, CO 80906Sold
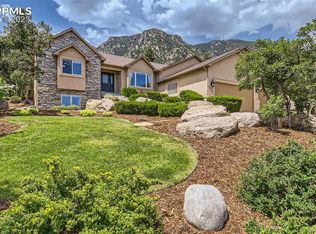
- $1,213,7004 bd2 ba2.3k sqft560 Paisley Dr, Colorado Springs, CO 80906Off Market
- $1,495,7005 bd5 ba6.8k sqft550 Paisley Dr, Colorado Springs, CO 80906Off Market

- $1,321,2006 bd4 ba3.4k sqft5975 Gladstone St, Colorado Springs, CO 80906Off Market
- $1,175,0005 bd4 ba5.5k sqft450 Paisley Dr, Colorado Springs, CO 80906Sold
- $1,183,4005 bd4 ba4.5k sqft540 Paisley Dr, Colorado Springs, CO 80906Off Market
- $195,0001.08 Acres5950 Gladstone St, Colorado Springs, CO 80906Sold
Nearby schools
GreatSchools rating
- 8/10Cheyenne Mountain Elementary SchoolGrades: K-6Distance: 1.4 mi
- 4/10Cheyenne Mountain Junior High SchoolGrades: 7-8Distance: 4 mi
- 9/10Cheyenne Mountain High SchoolGrades: 9-12Distance: 4.4 mi
Schools provided by the listing agent
- Elementary: Cheyenne Mountain
- Middle: Cheyenne Mountain
- High: Cheyenne Mountain
- District: Cheyenne Mtn-12
Source: elevateMLS. This data may not be complete. We recommend contacting the local school district to confirm school assignments for this home.
Get a cash offer in 3 minutes
Find out how much your home could sell for in as little as 3 minutes with a no-obligation cash offer.
Estimated market value
$1,018,100
Get a cash offer in 3 minutes
Find out how much your home could sell for in as little as 3 minutes with a no-obligation cash offer.
Estimated market value
$1,018,100
- Colorado
- El Paso County
- Colorado Springs
- 80906
- Broadmoor
- 5970 Gladstone St
Nearby cities
Nearby neighborhoods
- Briargate Real estate
- Central Colorado Springs Real estate
- Cimarron Hills Real estate
- East Colorado Springs Real estate
- Northeast Colorado Springs Real estate
- Northwest Colorado Springs Real estate
- Old Colorado City Real estate
- Powers Real estate
- Southeast Colorado Springs Real estate
- Southwest Colorado Springs Real estate
Nearby zip codes
Other Colorado Springs Topics
- Apartments for Rent in 80906
- Houses for Sale in 80906
- Houses for Rent in 80906
- 80906 Real Estate
- Colorado Springs Condos
- Houses for Sale in Colorado Springs
- Newest Listings in Colorado Springs
- Colorado Springs Home Values
- Colorado Springs Real Estate Agents
- Colorado Springs Refinance
- Colorado Springs Mortgage Rates
