Located at the base of the San Bernardino Mountains, centrally located near Glen Helen Regional Park and California State University San Bernardino, this home offers the charm and comfort of a brand new residence in a beautiful neighborhood. With four bedrooms and two and a half bathrooms in approximately 1,940 square feet of living space, this home has been impeccably maintained with a pride of ownership rarely seen and thoughtfully upgraded with features like new carpet and fresh paint, enhancing its appeal. The property has a two car garage with durable epoxy flooring, a built-in security system with a monitor, and TVs that are included with the home. The back yard is an entertainer’s delight, featuring a stunning patio, a refreshing pool, and a relaxing spa. Don’t miss the chance to make this exquisite house your new home.
Sold for $672,500
Listed by: KELLER WILLIAMS EMPIRE ESTATES • Laurel Starks • Contact: 909-945-0609
Bought with: First Class Platinum Brokers
$672,500
5970 Honeysuckle Ln, San Bernardino, CA 92407
4beds
1,940sqft
Single Family Residence
Built in 2001
7,200 Square Feet Lot
$669,400 Zestimate®
$347/sqft
$3,084 Estimated rent
Home value
$669,400
$636,000 - $703,000
$3,084/mo
Zestimate® history
Owner options
List your home for rent
$3,084/mo
Rent Zestimate®
Find your next renter with Zillow Rental Manager. Plus, with online applications, you can quickly screen prospective tenants – for free.
$3,084/mo
Rent Zestimate®
Refinance and save
$4,260/mo
Est. payment
Refinancing to a lower rate could help reduce your monthly payments and save thousands over the life of the loan.
$4,260/mo
Est. payment
Explore your selling options
Work with a Zillow partner agent
Leverage their expertise and Zillow's premium Showcase listings to get your home seen by more buyers.
Get startedList with your own agent
Get your home in front of millions of buyers by listing it on Zillow.
Learn how to do itSell it yourself
Take full control of how buyers see your home on Zillow by listing For Sale by Owner (FSBO).
List your homeWhat's special
Zillow last checked:
Listing updated:
Listed by:
Laurel Starks DRE #01719958 909-945-0600,
KELLER WILLIAMS EMPIRE ESTATES
Bought with:
Pedro Torres Jr., DRE #02082088
First Class Platinum Brokers
Source: CRMLS,MLS#: CV24120102 Originating MLS: California Regional MLS
Originating MLS: California Regional MLSFacts & features
Interior
Bedrooms & bathrooms
- Bedrooms: 4
- Bathrooms: 3
- Full bathrooms: 2
- 1/2 bathrooms: 1
- Main level bathrooms: 1
Rooms
- Room types: Bedroom, Entry/Foyer, Family Room, Kitchen, Laundry, Living Room, Primary Bathroom, Primary Bedroom, Other, Dining Room
Primary bedroom
- Features: Primary Suite
Bedroom
- Features: All Bedrooms Up
Bathroom
- Features: Bathtub, Dual Sinks, Soaking Tub, Separate Shower, Tub Shower, Walk-In Shower
Kitchen
- Features: Kitchen/Family Room Combo, Tile Counters
Heating
- Central
Cooling
- Central Air
Appliances
- Included: Dishwasher, Gas Range, Water Heater
- Laundry: Inside, Laundry Room
Features
- Built-in Features, Separate/Formal Dining Room, Eat-in Kitchen, Recessed Lighting, Tile Counters, Track Lighting, All Bedrooms Up, Primary Suite, Walk-In Closet(s)
- Flooring: Carpet, Laminate, Tile
- Doors: Mirrored Closet Door(s), Sliding Doors, Storm Door(s)
- Has fireplace: No
- Fireplace features: None
- Common walls with other units/homes: No Common Walls
Interior area
- Total interior livable area: 1,940 sqft
Property
Parking
- Total spaces: 2
- Parking features: Door-Multi, Direct Access, Driveway, Garage Faces Front, Garage
- Attached garage spaces: 2
Features
- Levels: Two
- Stories: 2
- Entry location: Ground
- Patio & porch: Rear Porch, Concrete, Covered, Front Porch, Patio, Porch
- Has private pool: Yes
- Pool features: In Ground, Private
- Has spa: Yes
- Spa features: In Ground, Private
- Fencing: Wood
- Has view: Yes
- View description: Mountain(s), Neighborhood
Lot
- Size: 7,200 Square Feet
- Dimensions: 7200
- Features: Back Yard, Front Yard, Lawn, Landscaped, Near Park, Near Public Transit, Sprinkler System, Yard
Details
- Additional structures: Shed(s)
- Parcel number: 0261241660000
- Special conditions: Standard
Construction
Type & style
- Home type: SingleFamily
- Property subtype: Single Family Residence
Materials
- Frame, Stucco
- Foundation: Slab
- Roof: Tile
Condition
- Turnkey
- New construction: No
- Year built: 2001
Utilities & green energy
- Sewer: Public Sewer
- Water: Public
- Utilities for property: Electricity Connected, Natural Gas Connected, Sewer Connected, Water Connected
Community & HOA
Community
- Features: Gutter(s), Street Lights, Sidewalks, Park
Location
- Region: San Bernardino
Financial & listing details
- Price per square foot: $347/sqft
- Date on market: 6/13/2024
- Cumulative days on market: 7 days
- Listing terms: Cash,Conventional,FHA,VA Loan
- Inclusions: TVs, security system and monitor, shed in rear yard, extra pool supplies and a pool child safety fence.
- Exclusions: Refrigerator, washer and dryer
- Road surface type: Paved
Price history
| Date | Event | Price |
|---|---|---|
| 8/14/2024 | Sold | $672,500+3.5%$347/sqft |
Source:  CRMLS #CV24120102 Report a problem CRMLS #CV24120102 Report a problem | ||
| 7/16/2024 | Pending sale | $650,000$335/sqft |
Source: CRMLS #CV24120102 Report a problem | ||
| 7/13/2024 | Contingent | $650,000$335/sqft |
Source: CRMLS #CV24120102 Report a problem | ||
| 6/24/2024 | Pending sale | $650,000$335/sqft |
Source: CRMLS #CV24120102 Report a problem | ||
| 6/13/2024 | Listed for sale | $650,000$335/sqft |
Source: CRMLS #CV24120102 Report a problem | ||
Public tax history
Tax history is unavailable.
Neighborhood: Verdemont
Nearby homes
- $672,5003 bd2 ba1.9k sqft5970 N Honeysuckle Ln, San Bernardino, CA 92407Sold
- $616,9003 bd2 ba2.1k sqft5978 N Honeysuckle Ln, San Bernardino, CA 92407Off Market
- $620,5003 bd3 ba2.3k sqft5962 N Honeysuckle Ln, San Bernardino, CA 92407Off Market
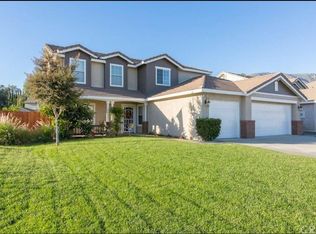
- $568,2004 bd2 ba1.9k sqft2584 Jeffrey Pine Ct, San Bernardino, CA 92407Off Market
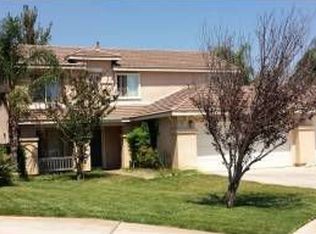
- $621,2004 bd3 ba2.7k sqft2555 W Irvington Ave, San Bernardino, CA 92407Off Market
- $635,0003 bd3 ba2.1k sqft2535 Irvington Ave, San Bernardino, CA 92407Sold
- $635,0003 bd2 ba2.1k sqft2535 W Irvington Ave, San Bernardino, CA 92407Sold
- $613,1003 bd3 ba2.3k sqft2565 Irvington Ave, San Bernardino, CA 92407Off Market
Nearby schools
GreatSchools rating
- 9/10North Verdemont Elementary SchoolGrades: K-6Distance: 1.6 mi
- 3/10Cesar E. Chavez Middle SchoolGrades: 6-8Distance: 1.4 mi
- 6/10Cajon High SchoolGrades: 9-12Distance: 2.4 mi
Schools provided by the listing agent
- Middle: Cesar Chavez
- High: Cajon
Source: CRMLS. This data may not be complete. We recommend contacting the local school district to confirm school assignments for this home.
Get a cash offer in 3 minutes
Find out how much your home could sell for in as little as 3 minutes with a no-obligation cash offer.
Estimated market value
$669,400
Get a cash offer in 3 minutes
Find out how much your home could sell for in as little as 3 minutes with a no-obligation cash offer.
Estimated market value
$669,400
- California
- San Bernardino County
- San Bernardino
- 92407
- Verdemont
- 5970 Honeysuckle Ln
Nearby cities
Nearby neighborhoods
Nearby zip codes
Other San Bernardino Topics
