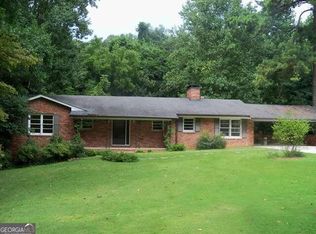
Skip main navigation
Closed
  • $1,850,000

    5970 Kayron Dr, Sandy Springs, GA 30328

    5beds
    4,400sqft
    Single Family Residence
    Built in 2024
    0.54 Acres Lot
    $1,982,200 Zestimate®
    $420/sqft
    $7,131 Estimated rent

    Home value

    $1,982,200

    $1.84M - $2.14M

    $7,131/mo

    Zestimate® history
    Loading
    Loading...

    Owner options

    List your home for rent

    $7,131/mo

    Rent Zestimate®

    Find your next renter with Zillow Rental Manager. Plus, with online applications, you can quickly screen prospective tenants – for free.

    Learn more

    $7,131/mo

    Rent Zestimate®

    Refinance and save

    $9,147/mo

    Est. payment

    Refinancing to a lower rate could help reduce your monthly payments and save thousands over the life of the loan.

    See today's rates

    $9,147/mo

    Est. payment

    Explore your selling options

    Work with a Zillow partner agent

    Leverage their expertise and Zillow's premium Showcase listings to get your home seen by more buyers.

    Get started

    List with your own agent

    Get your home in front of millions of buyers by listing it on Zillow.

    Learn how to do it

    Sell it yourself

    Take full control of how buyers see your home on Zillow by listing For Sale by Owner (FSBO).

    List your home

    What's special

    Don't miss out on the incredible opportunity to own this beautifully designed dream home nestled on a spacious 0.537-acre lot in the sought-after Hammond Hills neighborhood of Sandy Springs. Boasting an exceptional indoor/outdoor living space, this residence is a haven for those who love to entertain. The expansive open layout encompasses a versatile study/bedroom with a full bath, a generously sized family room, a covered outdoor lounge, a chef's kitchen, a mudroom, and a convenient 3-car garage. Inside, you'll discover a blend of luxury features, including high ceilings, oversized windows, wide plank hardwood flooring, designer lighting, custom cabinetry, and contemporary finishes. The chef's kitchen is a culinary delight, equipped with top-of-the-line stainless steel appliances, custom cabinets, quartz countertops, a spacious island, a meticulously designed walk-in pantry, and an open dining room perfect for entertaining. Step into luxury with the primary suite of this exceptional dream home. This sanctuary on the second level is a true retreat, offering an unparalleled level of comfort and sophistication. The spa-grade bathroom features featuring high-end fixtures, a spacious walk-in shower, a luxurious soaking tub, and designer finishes that create a serene atmosphere. There is also a loft area and three sizable bedrooms each with private ensuites to complete the upper floor. Beyond the lavish interiors, step outside to discover the expansive and inviting backyard that complements the grandeur of this dream home. Whether you envision hosting lively gatherings with friends and family or prefer quiet moments of serenity, this outdoor haven accommodates both. The sizable lot allows for the creation of customized outdoor spaces, such as a lush garden, a play area, or outdoor kitchen. Situated in the heart of Sandy Springs, this prime location offers unparalleled convenience, with easy access to I-285, Ga-400, Perimeter Mall, Northside Hospital, and Sandy Springs City Center. Don't let this opportunity slip away to own a home that combines elegance, functionality, and an ideal location.

    Zillow last checked:

    Listing updated:

    Listed by:

    Inna Eidelman 404-932-3330,

    Compass,

    Mike Toltzis 404-376-9135,

    Compass

    Bought with:

    Octavius Terry, 421994

    Atlanta Fine Homes - Sotheby's Int'l

    Source: GAMLS,MLS#: 10254133MLS Logo

    Facts & features

    Interior

    Bedrooms & bathrooms
    • Bedrooms: 5
    • Bathrooms: 6
    • Full bathrooms: 5
    • 1/2 bathrooms: 1
    • Main level bathrooms: 1
    • Main level bedrooms: 1
    Dining room
    • Features: Dining Rm/Living Rm Combo
    Kitchen
    • Features: Kitchen Island, Walk-in Pantry
    Heating
    • Forced Air, Zoned
    Cooling
    • Central Air, Zoned
    Appliances
    • Included: Dishwasher, Disposal, Microwave, Other
    • Laundry: Upper Level
    Features
    • Bookcases, Double Vanity, Other, Walk-In Closet(s), Wet Bar
    • Flooring: Hardwood
    • Windows: Double Pane Windows
    • Basement: Bath/Stubbed
    • Number of fireplaces: 1
    • Fireplace features: Family Room
    • Common walls with other units/homes: No Common Walls
    Interior area
    • Total structure area: 4,400
    • Total interior livable area: 4,400 sqft
    • Finished area above ground: 4,400
    • Finished area below ground: 0

    Property

    Parking
    • Total spaces: 3
    • Parking features: Attached, Garage
    • Has attached garage: Yes
    Features
    • Levels: Three Or More
    • Stories: 3
    • Patio & porch: Deck
    • Waterfront features: No Dock Or Boathouse
    • Body of water: None
    Lot
    • Size: 0.54 Acres
    • Features: Private, Other
    Details
    • Parcel number: 17 007000020361

    Construction

    Type & style
    • Home type: SingleFamily
    • Architectural style: Brick Front,Contemporary,Other
    • Property subtype: Single Family Residence
    Materials
    • Concrete, Other
    • Roof: Composition
    Condition
    • New Construction
    • New construction: Yes
    • Year built: 2024

    Utilities & green energy

    • Sewer: Public Sewer
    • Water: Public
    • Utilities for property: Cable Available, Electricity Available, High Speed Internet, Natural Gas Available, Water Available

    Community & neighborhood

    Security
    • Security features: Carbon Monoxide Detector(s), Smoke Detector(s)
    Community
    • Community features: Street Lights, Walk To Schools, Near Shopping
    Location
    • Region: Sandy Springs
    • Subdivision: Hammond Hills

    HOA & financial

    HOA
    • Has HOA: No
    • Services included: None

    Other

    Other facts
    • Listing agreement: Exclusive Agency

    Price history

    DateEventPrice
    4/2/2024Sold$1,850,000$420/sqft
    Source: GAMLS #10254133 Report a problem
    3/19/2024Pending sale$1,850,000$420/sqft
    Source: GAMLS #10254133 Report a problem
    3/5/2024Price change$1,850,000-3.9%$420/sqft
    Source: FMLS GA #7339040 Report a problem
    2/15/2024Listed for sale$1,925,000$438/sqft
    Source: GAMLS #10254133 Report a problem
    2/14/2024Listing removed$1,925,000$438/sqft
    Source: FMLS GA #7325130 Report a problem
    1/16/2024Listed for sale$1,925,000+1.3%$438/sqft
    Source: FMLS GA #7325130 Report a problem
    12/2/2022Listing removed$1,900,000$432/sqft
    Source: FMLS GA #7118260 Report a problem
    9/22/2022Price change$1,900,000+230.4%$432/sqft
    Source: GAMLS #10094062 Report a problem
    7/25/2022Price change$575,000-2.5%$131/sqft
    Source: GAMLS #10064190 Report a problem
    6/24/2022Listed for sale$590,000+47.5%$134/sqft
    Source: FMLS GA #7072783 Report a problem
    5/31/2022Sold$400,000+11.1%$91/sqft
    Source: Public Record Report a problem
    3/24/2021Listing removed--
    Source: Owner Report a problem
    10/29/2020Sold$360,000-12.1%$82/sqft
    Source: Public Record Report a problem
    2/8/2020Listing removed$409,500$93/sqft
    Source: Owner Report a problem
    11/10/2019Listed for sale$409,500$93/sqft
    Source: Owner Report a problem

    Public tax history

    YearProperty taxesTax assessment
    2024$16,790 +136.9%$544,240 +137.5%
    2023$7,087 +24.9%$229,200 +25.4%
    2022$5,676 -3.3%$182,840 +3%
    2021$5,868 +20.4%$177,520 +2.8%
    2020$4,875 +90.1%$172,720 +1.8%
    2019$2,565 $169,640 +10.1%
    2018$2,565 $154,120 +23%
    2017$2,565 +20%$125,280
    2016$2,138 +0.1%$125,280 +0.1%
    2015$2,137 +13.1%$125,160 +12.2%
    2014$1,889 +1.9%$111,520 +2%
    2013$1,854 +4.6%$109,360 +4.5%
    2012$1,772 $104,680 -5.7%
    2011-- $111,000
    2010$1,896 $111,000
    2009-- $111,000
    2008-- $111,000 +7.4%
    2007$1,574 $103,320

    Find assessor info on the county website

    Neighborhood: Glenridge Forest-Hammond Hills

    Nearby schools

    GreatSchools rating
    Schools provided by the listing agent
    • Elementary: High Point
    • Middle: Ridgeview
    • High: Riverwood

    Source: GAMLS. This data may not be complete. We recommend contacting the local school district to confirm school assignments for this home.

    Get a cash offer in 3 minutes
    Find out how much your home could sell for in as little as 3 minutes with a no-obligation cash offer.
    Estimated market value
    $1,982,200
    Get a cash offer in 3 minutes
    Find out how much your home could sell for in as little as 3 minutes with a no-obligation cash offer.
    Estimated market value
    $1,982,200