*Multiple offers received. Highest and best offers due by March 21st at 9:00 a.m.* Welcome to this beautifully updated condo located in a desirable elevator building, offering stunning water views and a spacious, open layout designed for comfortable living. Step inside and immediately appreciate the bright and inviting living room featuring luxury vinyl flooring and a large sliding glass door that fills the space with natural light and leads to a private balcony overlooking the serene pond and mature trees-perfect for relaxing or enjoying your morning coffee with peaceful, tranquil views. The updated kitchen is ideal for both everyday living and entertaining, showcasing quartz countertops, soft-close cabinetry, tile backsplash, stainless steel appliances, and a new stainless steel sink. A center island with breakfast bar seating provides additional prep space and a natural gathering area. The primary bedroom suite offers direct access to the balcony, a generous walk-in closet, and a beautifully updated private bathroom featuring tile flooring, an updated vanity, rainfall shower/whirlpool tub, and recessed lighting for a spa-like feel. A second bedroom provides flexibility for guests, a home office, or additional living space, while the full hall bathroom is conveniently located nearby. Additional highlights include in-unit laundry for everyday convenience and a dedicated storage unit located just outside the unit in the hallway for easy access. The exterior amenities complete the package with a garage space plus two additional exterior parking spots. Enjoy the benefits of maintenance-free living in a well-maintained building while taking in the tranquil water and nature views that make this home truly special.
Closed
Zillow last checked:
Listing updated:
Bought with:
Quin Puryear
Elevated Realty LLC
Source: MRED as distributed by MLS GRID,MLS#: 12594164
Price history
| Date | Event | Price |
|---|---|---|
| 6/8/2026 | Sold | $172,000$139/sqft |
Source: Public Record Report a problem | ||
| 4/13/2026 | Listing removed | $2,000$2/sqft |
Source: Zillow Rentals Report a problem | ||
| 4/9/2026 | Listed for rent | $2,000+53.8%$2/sqft |
Source: Zillow Rentals Report a problem | ||
| 3/31/2026 | Sold | $172,000-2.8%$139/sqft |
Source:  MRED as distributed by MLS GRID #12594164 Report a problem MRED as distributed by MLS GRID #12594164 Report a problem | ||
| 3/22/2026 | Contingent | $177,000$143/sqft |
Source: MRED as distributed by MLS GRID #12594164 Report a problem | ||
| 3/18/2026 | Listed for sale | $177,000+36.2%$143/sqft |
Source: MRED as distributed by MLS GRID #12594164 Report a problem | ||
| 8/26/2021 | Sold | $130,000+109.7%$105/sqft |
Source: Public Record Report a problem | ||
| 12/13/2013 | Sold | $62,000+3.3%$50/sqft |
Source: MRED as distributed by MLS GRID #08290330 Report a problem | ||
| 12/3/2013 | Pending sale | $60,000$48/sqft |
Source: Keller Williams Preferred Realty #08290330 Report a problem | ||
| 11/22/2013 | Price change | $60,000-7.7%$48/sqft |
Source: Keller Williams Preferred Realty #08290330 Report a problem | ||
| 11/21/2013 | Listed for sale | $65,000$52/sqft |
Source: Keller Williams Preferred Realty #08290330 Report a problem | ||
| 4/16/2013 | Pending sale | $65,000$52/sqft |
Source: Keller Williams Preferred Realty #08290330 Report a problem | ||
| 3/27/2013 | Price change | $65,000-7%$52/sqft |
Source: Keller Williams Preferred Realty #08290330 Report a problem | ||
| 3/21/2013 | Price change | $69,900-0.1%$56/sqft |
Source: Keller Williams Preferred Realty #08290330 Report a problem | ||
| 3/13/2013 | Listed for sale | $70,000-48.1%$56/sqft |
Source: Keller Williams Preferred Realty #08290330 Report a problem | ||
| 7/11/2012 | Listing removed | $1,300$1/sqft |
Source: Keller Williams Preferred Realty #08084129 Report a problem | ||
| 6/29/2012 | Price change | $1,300-7.1%$1/sqft |
Source: Keller Williams Preferred Realty #08084129 Report a problem | ||
| 6/6/2012 | Listed for rent | $1,400$1/sqft |
Source: Keller Williams Preferred Realty #08084129 Report a problem | ||
| 6/2/2012 | Listing removed | $135,000$109/sqft |
Source: Keller Williams Preferred Realty #07654135 Report a problem | ||
| 5/23/2012 | Price change | $135,000+0.1%$109/sqft |
Source: Keller Williams Preferred Realty #07654135 Report a problem | ||
| 5/21/2012 | Price change | $134,900-0.1%$109/sqft |
Source: Keller Williams Preferred Realty #07654135 Report a problem | ||
| 4/7/2012 | Price change | $135,000+0.1%$109/sqft |
Source: Keller Williams Preferred Realty #07654135 Report a problem | ||
| 3/28/2012 | Price change | $134,900-0.1%$109/sqft |
Source: Keller Williams Preferred Realty #07654135 Report a problem | ||
| 2/21/2012 | Price change | $135,000-6.8%$109/sqft |
Source: Keller Williams Preferred Realty #07654135 Report a problem | ||
| 2/19/2011 | Price change | $144,900-3.3%$117/sqft |
Source: Keller Williams Preferred Realty #07654135 Report a problem | ||
| 5/30/2010 | Price change | $149,900-3.2%$121/sqft |
Source: NRT Chicago #07365950 Report a problem | ||
| 10/28/2009 | Listed for sale | $154,900+5.4%$125/sqft |
Source: NRT Chicago #07365950 Report a problem | ||
| 5/20/2008 | Sold | $147,000+44.8%$118/sqft |
Source: Public Record Report a problem | ||
| 9/16/1996 | Sold | $101,500$82/sqft |
Source: Public Record Report a problem | ||
Nearby homes
- $169,6002 bd2 ba1.2k sqft5950 Lake Bluff Dr UNIT 101, Tinley Park, IL 60477Off Market

- $165,0002 bd2 ba1k sqft5950 Lake Bluff Dr UNIT 102, Tinley Park, IL 60477Sold
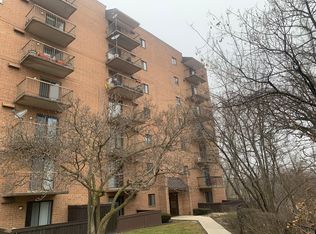
- $142,0002 bd2 ba1.2k sqft5950 Lake Bluff Dr UNIT 201, Tinley Park, IL 60477Sold
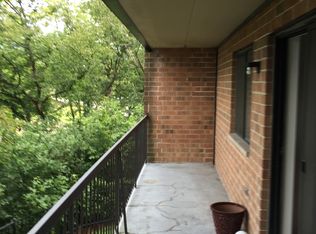
- $164,9002 bd2 ba972 sqft5950 Lake Bluff Dr UNIT 202, Tinley Park, IL 60477Sold

Get a cash offer in 3 minutes
Find out how much your home could sell for in as little as 3 minutes with a no-obligation cash offer.
Estimated market value
$199,700
