OPEN HOUSE...Saturday, 10.05.2024, 1-3 PM... Welcome to this beautifully maintained ranch on a walkout basement, custom built by the original owners. Featuring four spacious bedrooms and three full baths, this residence is a private retreat. The updated kitchen, centrally located, offers soft-close drawers, ample cabinets, generous countertops, and all appliances remain (not warranted). The primary en suite boasts a vaulted ceiling, stunning backyard views, a custom full bath, and an exceptional walk-in closet. Ideal for guests, the walkout basement includes a fourth bedroom, a full bath, and potential for a second kitchen. Enjoy nearly one acre of private outdoor space, along with a large workshop and storage room in the basement and shed for all the extras.The oversized two-car garage provides plenty of room for vehicles and tools. Step out onto the deck to relax and take in the beautiful views of the partially wooded lot. Don’t miss the chance to make this charming property yours! Property has had a pre-inspection with Aardvark and comes with a warranty for the Buyer.
Closed
$435,000
5970 N Woodcrest Dr, Churubusco, IN 46723
4beds
3,648sqft
Single Family Residence
Built in 1995
0.93 Acres Lot
$459,100 Zestimate®
$--/sqft
$2,683 Estimated rent
Home value
$459,100
$436,000 - $487,000
$2,683/mo
Zestimate® history
Owner options
List your home for rent
$2,683/mo
Rent Zestimate®
Find your next renter with Zillow Rental Manager. Plus, with online applications, you can quickly screen prospective tenants – for free.
$2,683/mo
Rent Zestimate®
Refinance and save
$2,641/mo
Est. payment
Refinancing to a lower rate could help reduce your monthly payments and save thousands over the life of the loan.
$2,641/mo
Est. payment
Explore your selling options
Work with a Zillow partner agent
Leverage their expertise and Zillow's premium Showcase listings to get your home seen by more buyers.
Get startedList with your own agent
Get your home in front of millions of buyers by listing it on Zillow.
Learn how to do itSell it yourself
Take full control of how buyers see your home on Zillow by listing For Sale by Owner (FSBO).
List your homeWhat's special
Partially wooded lotFour spacious bedroomsWalkout basementVaulted ceilingPrivate outdoor spaceStunning backyard viewsUpdated kitchen
Zillow last checked:
Listing updated:
Listed by:
Sonia Radcliff Cell:260-446-2078,
Limitless Group,
Forrest Radcliff,
Limitless Group
Bought with:
Dawn Hurley
Century 21 Bradley-Kendallville
Source: IRMLS,MLS#: 202438242
Facts & features
Interior
Bedrooms & bathrooms
- Bedrooms: 4
- Bathrooms: 3
- Full bathrooms: 3
- Main level bedrooms: 3
Bedroom 1
- Level: Main
Bedroom 2
- Level: Main
Dining room
- Level: Main
- Area: 154
- Dimensions: 11 x 14
Kitchen
- Level: Main
- Area: 117
- Dimensions: 13 x 9
Living room
- Level: Main
- Area: 270
- Dimensions: 18 x 15
Heating
- Natural Gas, Forced Air
Cooling
- Central Air, Ceiling Fan(s)
Appliances
- Included: Disposal, Range/Oven Hk Up Gas/Elec, Dishwasher, Refrigerator, Washer, Dryer-Gas, Gas Range, Water Softener Owned
- Laundry: Dryer Hook Up Gas/Elec, Main Level
Features
- 1st Bdrm En Suite, Vaulted Ceiling(s), Walk-In Closet(s), Entrance Foyer, Stand Up Shower
- Flooring: Carpet, Vinyl
- Basement: Full,Walk-Out Access,Finished
- Number of fireplaces: 1
- Fireplace features: Living Room
Interior area
- Total structure area: 4,248
- Total interior livable area: 3,648 sqft
- Finished area above ground: 1,824
- Finished area below ground: 1,824
Property
Parking
- Total spaces: 2
- Parking features: Attached, Concrete
- Attached garage spaces: 2
- Has uncovered spaces: Yes
Features
- Levels: One
- Stories: 1
- Patio & porch: Deck, Porch Covered
- Fencing: None
Lot
- Size: 0.93 Acres
- Features: Level, Few Trees, Rural Subdivision
Details
- Additional structures: Shed
- Parcel number: 920412404001.000009
- Other equipment: Sump Pump
Construction
Type & style
- Home type: SingleFamily
- Architectural style: Ranch
- Property subtype: Single Family Residence
Materials
- Brick, Vinyl Siding
- Roof: Asphalt
Condition
- New construction: No
- Year built: 1995
Utilities & green energy
- Sewer: None
- Water: Well
Community & HOA
Community
- Subdivision: Northwest Passage
Location
- Region: Churubusco
Financial & listing details
- Tax assessed value: $389,200
- Annual tax amount: $1,097
- Date on market: 10/3/2024
- Listing terms: Cash,Conventional,FHA,USDA Loan,VA Loan
Price history
| Date | Event | Price |
|---|---|---|
| 11/22/2024 | Sold | $435,000-3.3% |
Source:  IRMLS #202438242 Report a problem IRMLS #202438242 Report a problem | ||
| 10/22/2024 | Pending sale | $449,900 |
Source: IRMLS #202438242 Report a problem | ||
| 10/3/2024 | Listed for sale | $449,900 |
Source: IRMLS #202438242 Report a problem | ||
Public tax history
| Year | Property taxes | Tax assessment |
|---|---|---|
| 2025 | $1,800 -11.1% | $389,200 +31.8% |
| 2024 | $2,024 -7.4% | $295,300 +4.2% |
| 2023 | $2,185 +24.9% | $283,500 +4.7% |
| 2022 | $1,749 -4.1% | $270,700 +21.3% |
| 2021 | $1,823 +8.1% | $223,100 +4.2% |
| 2020 | $1,687 +2.6% | $214,100 +10% |
| 2019 | $1,644 +25.9% | $194,600 +8.2% |
| 2018 | $1,306 +8% | $179,800 +2.9% |
| 2017 | $1,209 +6.5% | $174,800 +0.6% |
| 2016 | $1,136 -3.4% | $173,800 -2.4% |
| 2014 | $1,176 +2.5% | $178,000 -1.8% |
| 2013 | $1,146 -9.4% | $181,300 -1.2% |
| 2012 | $1,265 | $183,500 -9.9% |
| 2011 | -- | $203,600 |
| 2010 | $1,403 +2% | $203,600 -0.8% |
| 2009 | $1,375 -19.3% | $205,200 -2.4% |
| 2006 | $1,704 | $210,200 +13.3% |
| 2005 | -- | $185,500 |
Find assessor info on the county website
Neighborhood: 46723
Nearby homes
- $390,8003 bd3 ba2.9k sqft5942 N Woodcrest Dr, Churubusco, IN 46723Off Market
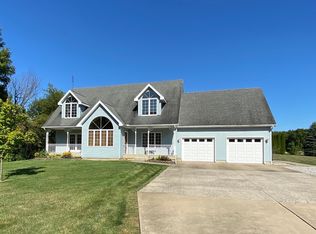
- $432,9003 bd3 ba2.2k sqft8613 E Westwood Ln, Churubusco, IN 46723Off Market
- $384,3003 bd2 ba2.6k sqft8731 E 600 N, Churubusco, IN 46723Off Market
- $472,0003 bd2 ba1.6k sqft8770 E 600 N, Churubusco, IN 46723Off Market
- $308,6003 bd2 ba2k sqft5908 N Woodcrest Dr, Churubusco, IN 46723Off Market
- $315,0003 bd2 ba2k sqft5915 N Woodcrest Dr, Churubusco, IN 46723Sold
- $382,7003 bd4 ba3k sqft8737 E 600 N, Churubusco, IN 46723Off Market
- $317,1003 bd3 ba1.5k sqft8645 E 600 N, Churubusco, IN 46723Off Market
Nearby schools
GreatSchools rating
- 6/10Churubusco Elementary SchoolGrades: PK-5Distance: 1.4 mi
- 5/10Churubusco Jr-Sr High SchoolGrades: 6-12Distance: 1.4 mi
Schools provided by the listing agent
- Elementary: Churubusco
- Middle: Churubusco Jr/Sr
- High: Churubusco Jr/Sr
- District: Smith-Green Community
Source: IRMLS. This data may not be complete. We recommend contacting the local school district to confirm school assignments for this home.


Get pre-qualified for a loan
At Zillow Home Loans, we can pre-qualify you in as little as 5 minutes with no impact to your credit score.An equal housing lender. NMLS #10287.
Sell for more on Zillow
Get a Zillow Showcase℠ listing at no additional cost and you could sell for .
$459,100
2% more
+$9,182
With Zillow Showcase(estimated)
$468,282
- Indiana
- Whitley County
- Churubusco
- 46723
- 5970 N Woodcrest Dr
Nearby cities
Nearby zip codes
Other Churubusco Topics
