Welcome to 5970 Norham Drive, a fabulous brick-front Buxton model with double bay windows in Alexandria’s always desirable Kingstowne. This 3-level townhome has a garage and backs to nothing but trees and parkland! It has been freshly painted in neutral tones throughout. The water heater was replaced in 2020 and the HVAC was new in 2017. The living room has a large bay window and the dining room has elegant chair rail. In the kitchen, you’ll find rich cabinetry with brushed-nickel pulls, granite counters, stainless appliances (fridge was new in 2024 and the dishwasher was new in 2023), a ceramic tile backsplash and a deep sink with a swan-neck faucet. The adjacent breakfast area walks out to the terrific composite deck overlooking the treed canopy - the ideal spot for fun summer gatherings! Steps descend from the deck to the lower patio. Upstairs, all three bedrooms have ceiling fans. There’s a vaulted ceiling in the owner’s suite along with a roomy walk-in closet and bay window. The owner’s bath has a skylight, plus a separate shower and soaking tub. Downstairs, eye-ball lights in the spacious rec room illuminate the classic fireplace with its brick surround and wood mantel. A sliding glass door leads out to the beautiful patio, nice landscaping beds, scenic views and fenced-in rear grounds. There is also a half-bath and good storage in both a dedicated room and under the steps. This bright and cheery property comes with the endless list of Kingstowne amenities - pools, gyms, community centers, basketball, tennis and pickleball courts, tot lots, 12 miles of walking trails and more! It’s also close to two Metro stops, two town centers and all commuter routes. VA Assumable loan at 2.75% with loan balance of 453k for eligible VA Buyer.
Sold for $665,000
$665,000
5970 Norham Dr, Alexandria, VA 22315
3beds
2,335sqft
Townhouse
Built in 1988
1,826 Square Feet Lot
$672,100 Zestimate®
$285/sqft
$3,501 Estimated rent
Home value
$672,100
$632,000 - $719,000
$3,501/mo
Zestimate® history
Owner options
List your home for rent
$3,501/mo
Rent Zestimate®
Find your next renter with Zillow Rental Manager. Plus, with online applications, you can quickly screen prospective tenants – for free.
$3,501/mo
Rent Zestimate®
Refinance and save
$4,269/mo
Est. payment
Refinancing to a lower rate could help reduce your monthly payments and save thousands over the life of the loan.
$4,269/mo
Est. payment
Explore your selling options
Work with a Zillow partner agent
Leverage their expertise and Zillow's premium Showcase listings to get your home seen by more buyers.
Get startedList with your own agent
Get your home in front of millions of buyers by listing it on Zillow.
Learn how to do itSell it yourself
Take full control of how buyers see your home on Zillow by listing For Sale by Owner (FSBO).
List your homeWhat's special
Scenic viewsFenced-in rear groundsStainless appliancesGranite countersCeiling fansBeautiful patioLarge bay window
Zillow last checked:
Listing updated:
Listed by:
Cindy Schneider 703-822-0207,
Long & Foster Real Estate, Inc.,
Co-Listing Agent: Howard Jason Schneider 571-233-7413,
Long & Foster Real Estate, Inc.
Bought with:
Cindy Schneider, 0225136582
Long & Foster Real Estate, Inc.
Source: Bright MLS,MLS#: VAFX2233374
Facts & features
Interior
Bedrooms & bathrooms
- Bedrooms: 3
- Bathrooms: 4
- Full bathrooms: 2
- 1/2 bathrooms: 2
- Main level bathrooms: 1
Basement
- Area: 645
Heating
- Heat Pump, Electric
Cooling
- Central Air, Electric
Appliances
- Included: Electric Water Heater
Features
- Basement: Walk-Out Access
- Number of fireplaces: 1
Interior area
- Total structure area: 2,335
- Total interior livable area: 2,335 sqft
- Finished area above ground: 1,690
- Finished area below ground: 645
Property
Parking
- Total spaces: 1
- Parking features: Garage Faces Front, Garage Door Opener, Attached, Driveway
- Attached garage spaces: 1
- Has uncovered spaces: Yes
Accessibility
- Accessibility features: None
Features
- Levels: Three
- Stories: 3
- Pool features: Community
Lot
- Size: 1,826 Square Feet
Details
- Additional structures: Above Grade, Below Grade
- Parcel number: 0914 09220046
- Zoning: 304
- Special conditions: Standard
Construction
Type & style
- Home type: Townhouse
- Architectural style: Colonial
- Property subtype: Townhouse
Materials
- Brick Front
- Foundation: Permanent
Condition
- New construction: No
- Year built: 1988
Details
- Builder model: Buxton
Utilities & green energy
- Sewer: Public Sewer
- Water: Public
Community & HOA
Community
- Subdivision: Kingstowne
HOA
- Has HOA: Yes
- Amenities included: Basketball Court, Clubhouse, Community Center, Fitness Center, Jogging Path, Meeting Room, Party Room, Picnic Area, Tennis Court(s), Tot Lots/Playground, Volleyball Courts
- Services included: Common Area Maintenance, Pool(s), Snow Removal, Trash
- HOA fee: $127 monthly
- HOA name: KROC
Location
- Region: Alexandria
Financial & listing details
- Price per square foot: $285/sqft
- Tax assessed value: $644,250
- Annual tax amount: $7,464
- Date on market: 6/12/2025
- Listing agreement: Exclusive Right To Sell
- Ownership: Fee Simple
Price history
| Date | Event | Price |
|---|---|---|
| 7/11/2025 | Sold | $665,000-1.5%$285/sqft |
Source:  Bright MLS #VAFX2233374 Report a problem Bright MLS #VAFX2233374 Report a problem | ||
| 6/16/2025 | Pending sale | $674,950$289/sqft |
Source: Bright MLS #VAFX2233374 Report a problem | ||
| 6/12/2025 | Listed for sale | $674,950+35%$289/sqft |
Source: Bright MLS #VAFX2233374 Report a problem | ||
| 3/8/2021 | Listing removed | -- |
Source: Owner Report a problem | ||
| 6/21/2019 | Listing removed | $3,000$1/sqft |
Source: Owner Report a problem | ||
| 4/21/2019 | Listed for rent | $3,000$1/sqft |
Source: Owner Report a problem | ||
| 7/5/2018 | Sold | $500,000+0%$214/sqft |
Source: Public Record Report a problem | ||
| 5/18/2018 | Price change | $499,999-2.9%$214/sqft |
Source: Weichert Realtors #1000390400 Report a problem | ||
| 4/19/2018 | Listed for sale | $515,000+63.5%$221/sqft |
Source: Weichert, REALTORS #1000390400 Report a problem | ||
| 6/3/2002 | Sold | $315,000+70.3%$135/sqft |
Source: Public Record Report a problem | ||
| 10/3/1995 | Sold | $185,000$79/sqft |
Source: Public Record Report a problem | ||
Public tax history
| Year | Property taxes | Tax assessment |
|---|---|---|
| 2025 | $7,448 +3.7% | $644,250 +3.9% |
| 2024 | $7,182 +5.4% | $619,960 +2.7% |
| 2023 | $6,814 +8.4% | $603,840 +9.9% |
| 2022 | $6,285 | $549,640 +7.4% |
| 2021 | -- | $511,970 +4.4% |
| 2020 | $5,805 +3.6% | $490,530 +3.6% |
| 2019 | $5,602 +0.7% | $473,300 +0.7% |
| 2018 | $5,562 +4.7% | $469,990 +2.7% |
| 2017 | $5,311 +0.2% | $457,470 |
| 2016 | $5,300 +5.5% | $457,470 +1.7% |
| 2015 | $5,021 +2.2% | $449,930 +1.9% |
| 2014 | $4,915 | $441,420 +10.9% |
| 2013 | -- | $397,860 |
| 2012 | -- | $397,860 |
| 2011 | -- | $397,860 +2.9% |
| 2010 | -- | $386,590 -0.3% |
| 2009 | -- | $387,570 -7.3% |
| 2008 | -- | $418,090 -7.2% |
| 2007 | -- | $450,540 +67.5% |
| 2003 | -- | $268,995 +18.2% |
| 2002 | -- | $227,550 +16.3% |
| 2001 | -- | $195,620 |
Find assessor info on the county website
Neighborhood: Franconia
Nearby homes
- $672,3003 bd3 ba1.6k sqft5968 Norham Dr, Alexandria, VA 22315Off Market
- $753,2004 bd4 ba2.4k sqft5972 Norham Dr, Alexandria, VA 22315Off Market
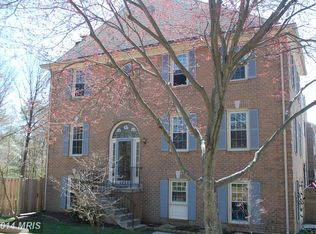
- $693,6003 bd3 ba2.2k sqft5966 Norham Dr, Alexandria, VA 22315Off Market
- $771,7004 bd4 ba2.6k sqft5964 Norham Dr, Alexandria, VA 22315Off Market
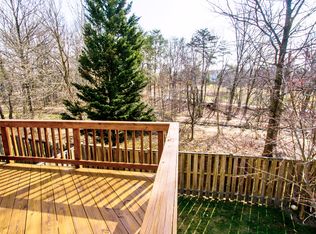
- $688,0003 bd3 ba1.7k sqft5974 Norham Dr, Alexandria, VA 22315Off Market
- $754,8003 bd4 ba2.6k sqft5960 Norham Dr, Alexandria, VA 22315Off Market
- $664,5003 bd3 ba1.7k sqft5976 Norham Dr, Alexandria, VA 22315Off Market
- $766,2004 bd4 ba2.6k sqft5967 Norham Dr, Alexandria, VA 22315Off Market
Nearby schools
GreatSchools rating
- 8/10Hayfield Elementary SchoolGrades: PK-6Distance: 0.5 mi
- 6/10Hayfield SecondaryGrades: 7-12Distance: 0.4 mi
Schools provided by the listing agent
- Elementary: Hayfield
- Middle: Hayfield Secondary School
- High: Hayfield Secondary School
- District: Fairfax County Public Schools
Source: Bright MLS. This data may not be complete. We recommend contacting the local school district to confirm school assignments for this home.
Get a cash offer in 3 minutes
Find out how much your home could sell for in as little as 3 minutes with a no-obligation cash offer.
Estimated market value
$672,100
Get a cash offer in 3 minutes
Find out how much your home could sell for in as little as 3 minutes with a no-obligation cash offer.
Estimated market value
$672,100
- Virginia
- Fairfax County
- Alexandria
- 22315
- Franconia
- 5970 Norham Dr
Nearby cities
Nearby neighborhoods
Nearby zip codes
Other Alexandria Topics
