Skip main navigation
Sold for $2,480,000
  • $2,480,000

    5970 S Race Court, Centennial, CO 80121

    4beds
    5,136sqft
    Single Family Residence
    Built in 2012
    0.27 Acres Lot
    $2,550,200 Zestimate®
    $483/sqft
    $6,543 Estimated rent

    Home value

    $2,550,200

    $2.40M - $2.73M

    $6,543/mo

    Zestimate® history
    Loading
    Loading...

    Owner options

    List your home for rent

    $6,543/mo

    Rent Zestimate®

    Find your next renter with Zillow Rental Manager. Plus, with online applications, you can quickly screen prospective tenants – for free.

    Learn more

    $6,543/mo

    Rent Zestimate®

    Refinance and save

    $12,084/mo

    Est. payment

    Refinancing to a lower rate could help reduce your monthly payments and save thousands over the life of the loan.

    See today's rates

    $12,084/mo

    Est. payment

    Explore your selling options

    Work with a Zillow partner agent

    Leverage their expertise and Zillow's premium Showcase listings to get your home seen by more buyers.

    Get started

    List with your own agent

    Get your home in front of millions of buyers by listing it on Zillow.

    Learn how to do it

    Sell it yourself

    Take full control of how buyers see your home on Zillow by listing For Sale by Owner (FSBO).

    List your home

    What's special

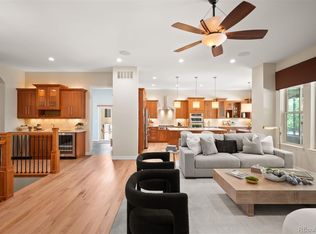
    This Race Court home is part of the exclusive gated community of Orchard Park. Upon entering the charming lamppost lined street, you will see this lovely custom home looks out on a private pond with water feature. An open concept home, it offers 4 bedrooms, 4 baths and loads of charm with vaulted ceilings, white oak floors, and thick crown molding. The oversize kitchen has 28 feet of cabinetry, granite countertops, large center island, and quaint breakfast nook. Between the large kitchen is a bar area complete with beverage center which serves the classic and inviting dining room. The spacious master suite with elegant plantation shutters is adjoined by a large ensuite bath and custom closet. The main floor also features two offices, mudroom, and guest room with ensuite bath. The expansive lower level features a large bar area, card room, exercise room (presently used a children’s play room), movie/sports watching area with fireplace, pool room, and wine cellar. Guests will enjoy two more bedrooms with bathroom. The large covered patio is accessed by the 12 foot Pella sliding doors which bring the outside in. The patio with built-in grill leads to a serene tree covered back yard with charming water feature. The home is minutes from the Highline Canal and DeKoevend Park. Easy access to Cherry Hills Marketplace, Southglenn, and DTC.

    Zillow last checked:

    Listing updated:

    Listed by:

    Craig Burns 303-884-7575,

    RE/MAX Professionals

    Bought with:

    Susie Dews, 1198225

    Compass - Denver

    Source: REcolorado as distributed by MLS GRID,MLS#: 7329336MLS Logo

    Facts & features

    Interior

    Bedrooms & bathrooms
    • Bedrooms: 4
    • Bathrooms: 4
    • Full bathrooms: 2
    • 3/4 bathrooms: 1
    • 1/2 bathrooms: 1
    • Main level bathrooms: 3
    • Main level bedrooms: 2
    Primary bedroom
    • Level: Main
    Bedroom
    • Level: Main
    Bedroom
    • Level: Basement
    Bedroom
    • Level: Basement
    Primary bathroom
    • Level: Main
    Bathroom
    • Level: Main
    Bathroom
    • Level: Basement
    Bathroom
    • Level: Main
    Bonus room
    • Level: Main
    Den
    • Level: Main
    Dining room
    • Level: Main
    Exercise room
    • Level: Basement
    Family room
    • Level: Basement
    Game room
    • Level: Basement
    Great room
    • Level: Main
    Kitchen
    • Level: Main
    Laundry
    • Level: Main
    Office
    • Level: Main
    Other
    • Level: Basement
    Heating
    • Forced Air
    Cooling
    • Central Air
    Appliances
    • Included: Bar Fridge, Cooktop, Dishwasher, Disposal, Double Oven, Down Draft, Dryer, Gas Water Heater, Microwave, Range, Range Hood, Refrigerator, Self Cleaning Oven, Washer
    Features
    • Ceiling Fan(s), Eat-in Kitchen, Entrance Foyer, Five Piece Bath, Granite Counters, High Ceilings, High Speed Internet, Kitchen Island, Primary Suite, Smoke Free, Vaulted Ceiling(s), Walk-In Closet(s), Wet Bar
    • Flooring: Wood
    • Basement: Cellar,Crawl Space,Finished
    • Has fireplace: Yes
    • Fireplace features: Basement, Great Room
    Interior area
    • Total structure area: 5,136
    • Total interior livable area: 5,136 sqft
    • Finished area above ground: 2,873
    • Finished area below ground: 1,929

    Property

    Parking
    • Total spaces: 3
    • Parking features: Garage - Attached
    • Attached garage spaces: 3
    Features
    • Levels: One
    • Stories: 1
    • Entry location: Ground
    • Patio & porch: Covered, Patio
    • Exterior features: Barbecue, Dog Run, Gas Grill, Lighting, Private Yard, Rain Gutters, Water Feature
    • Fencing: Partial
    • Waterfront features: Pond
    Lot
    • Size: 0.27 Acres
    • Features: Cul-De-Sac, Irrigated, Landscaped, Many Trees, Sprinklers In Front, Sprinklers In Rear
    Details
    • Parcel number: 034996168
    • Special conditions: Standard

    Construction

    Type & style
    • Home type: SingleFamily
    • Architectural style: Traditional
    • Property subtype: Single Family Residence
    Materials
    • Frame, Stone, Stucco
    • Foundation: Slab
    • Roof: Concrete
    Condition
    • Year built: 2012

    Utilities & green energy

    • Electric: 220 Volts
    • Sewer: Public Sewer
    • Water: Public
    • Utilities for property: Cable Available, Electricity Connected, Internet Access (Wired), Natural Gas Available, Natural Gas Connected, Phone Available

    Community & HOA

    Community
    • Security: Security System, Video Doorbell
    • Subdivision: Orchard Park
    HOA
    • Has HOA: Yes
    • Amenities included: Gated
    • Services included: Reserve Fund, Maintenance Grounds, Road Maintenance, Trash
    • HOA fee: $525 monthly
    • HOA name: Orchard Park
    • HOA phone: 720-377-0100
    Location
    • Region: Centennial

    Financial & listing details

    • Price per square foot: $483/sqft
    • Tax assessed value: $2,581,900
    • Annual tax amount: $12,540
    • Date on market: 8/8/2024
    • Listing terms: Cash,Conventional,Jumbo
    • Exclusions: All Tv's Excluded, Mounts Are Included. All Artwork And Sellers Personal Property
    • Ownership: Corporation/Trust
    • Electric utility on property: Yes
    • Road surface type: Paved

    Price history

    DateEventPrice
    9/10/2024Sold$2,480,000-0.8%$483/sqft
    Source: REcolorado as distributed by MLS GRID #7329336 Report a problem
    8/10/2024Pending sale$2,500,000$487/sqft
    Source: REcolorado as distributed by MLS GRID #7329336 Report a problem
    8/8/2024Listed for sale$2,500,000$487/sqft
    Source: REcolorado as distributed by MLS GRID #7329336 Report a problem
    7/20/2024Listing removed--
    Source: REcolorado as distributed by MLS GRID #7329336 Report a problem
    7/4/2024Listed for sale$2,500,000+142.3%$487/sqft
    Source: REcolorado as distributed by MLS GRID #7329336 Report a problem
    10/12/2012Sold$1,031,936$201/sqft
    Source: Public Record Report a problem

    Public tax history

    YearProperty taxesTax assessment
    2025$17,996 +6.6%$161,369 +0.5%
    2024$16,875 +34.6%$160,646 -3.2%
    2023$12,540 +0%$165,926 +47.8%
    2022$12,536 $112,291 -2.8%
    2021-- $115,523 +20.5%
    2020$10,423 +13.9%$95,831
    2019$9,148 --
    2018$9,148 +8.5%$89,618
    2017$8,431 $89,618 -7.8%
    2016-- $97,208
    2015-- $97,208 +11.7%
    2014$9,474 $87,035 +50.1%
    2013-- $58,000
    2012-- $58,000
    Find assessor info on the county website

    Neighborhood: 80121

    Nearby schools

    GreatSchools rating
    Schools provided by the listing agent
    • Elementary: Gudy Gaskill
    • Middle: Euclid
    • High: Littleton
    • District: Littleton 6

    Source: REcolorado as distributed by MLS GRID. This data may not be complete. We recommend contacting the local school district to confirm school assignments for this home.

    Get a cash offer in 3 minutes
    Find out how much your home could sell for in as little as 3 minutes with a no-obligation cash offer.
    Estimated market value
    $2,550,200
    Get a cash offer in 3 minutes
    Find out how much your home could sell for in as little as 3 minutes with a no-obligation cash offer.
    Estimated market value
    $2,550,200