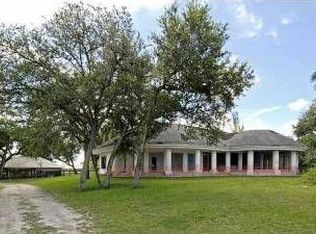
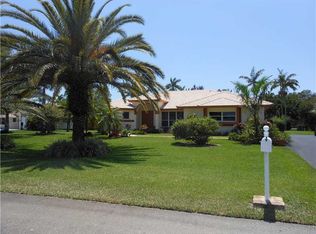
Welcome to this exceptional Davie home on a lush builder's acre! The property features a 4-bedroom, 3-bath main residence plus a detached garage/workshop with a beautifully renovated private studio apartment ideal for guests, in-laws, or a home office. Major upgrades include a new roof (2024), AC (2025) with warranty through 2035, water heater (2026), pool resurfaced in 2022 with a 10 year warranty, and more! A whole-house generator ensures year-round comfort! Inside offers high ceilings, a desirable triple-split floor plan, and a large converted 2-car garage in the main house perfect for a theater, game room, or flex space. Located in a gated community with low HOA fees this property offers space, flexibility, and long-term value right in the heart of Davie *Seller offering $25,000 credit
For sale
Price cut: $125K (5/18)
$1,675,000
5970 SW 55th Street, Davie, FL 33314
5beds
3,302sqft
Single Family Residence
Built in 2002
0.8 Acres Lot
$1,592,800 Zestimate®
$507/sqft
$83/mo HOA
What's special
High ceilingsDesirable triple-split floor plan
- 53 days |
- 1,020 |
- 55 |
Zillow last checked:
Listing updated:
Listed by:
Jon Andress 954-815-3163,
LoKation
Source: BeachesMLS,MLS#: B26006828
Originating MLS: BeachesMLS
Loading...
Facts & features
Interior
Bedrooms & bathrooms
- Bedrooms: 5
- Bathrooms: 4
- Full bathrooms: 4
- Main level bathrooms: 3
- Main level bedrooms: 4
Heating
- Central
Cooling
- Central Air, Ceiling Fan(s)
Appliances
- Included: Dryer, Dishwasher, Electric Range, Free-Standing Freezer, Freezer, Disposal, Ice Maker, Microwave, Oven, Range, Refrigerator, Trash Compactor, Washer
- Laundry: Washer Hookup, Electric Dryer Hookup, Inside, In Hall, Main Level, Laundry Room, Laundry Tub, Sink
Features
- Entrance Foyer, High Ceilings, Kitchen Island, Main Level Primary, Pantry, Split Bedrooms, Walk-In Closet(s)
- Flooring: Ceramic Tile, Laminate, Tile, Wood
- Windows: Sliding
- Has fireplace: No
Interior area
- Total structure area: 3,428
- Total interior livable area: 3,302 sqft
Video & virtual tour
Property
Parking
- Total spaces: 10
- Parking features: Attached, Driveway, Detached, Garage, Garage Door Opener
- Attached garage spaces: 3
- Has uncovered spaces: Yes
Accessibility
- Accessibility features: None
Features
- Levels: One
- Stories: 1
- Exterior features: Built-in Barbecue, Barbecue
- Has private pool: Yes
- Pool features: In Ground, Private, Screen Enclosure, Pool/Spa Combo
- Has spa: Yes
- Spa features: In Ground
- Fencing: Back Yard,Fenced,Gate
- Has view: Yes
- View description: Water
- Has water view: Yes
- Water view: Water
Lot
- Size: 0.8 Acres
- Features: Fruit Trees, Landscaped, Oversized Lot, Many Trees, Sprinkler System
Details
- Additional structures: Garage(s), Guest House, Pergola
- Parcel number: 504135160150
- Zoning: A-1
- Special conditions: Standard
- Other equipment: Satellite Dish
Construction
Type & style
- Home type: SingleFamily
- Architectural style: Ranch
- Property subtype: Single Family Residence
Materials
- Block, Stucco
- Roof: Tile
Condition
- Resale,Updated/Remodeled
- New construction: No
- Year built: 2002
Utilities & green energy
- Sewer: Public Sewer
- Water: Public
- Utilities for property: Cable Available, Electricity Available, Other, Sewer Connected, Water Connected
Community & HOA
Community
- Features: Home Owners Association, Gated
- Security: Gated Community, Smoke Detector(s)
- Subdivision: MC CALL NURSERY PLAT 1
HOA
- Has HOA: Yes
- Amenities included: Maintenance Grounds
- Services included: Maintenance Grounds, Trash
- HOA fee: $1,000 annually
- HOA name: Hammer Heritage
Location
- Region: Davie
Financial & listing details
- Price per square foot: $507/sqft
- Tax assessed value: $495,340
- Annual tax amount: $9,171
- Date on market: 5/17/2026
- Cumulative days on market: 92 days
- Listing terms: Cash,Conventional
- Electric utility on property: Yes
Estimated market value
$1,592,800
$1.51M - $1.67M
$7,192/mo
Price history
| Date | Event | Price |
|---|---|---|
| 5/18/2026 | Price change | $1,675,000-6.9%$507/sqft |
Source: | ||
| 3/25/2026 | Listed for sale | $1,799,999+233.3%$545/sqft |
Source: | ||
| 8/25/2004 | Sold | $540,000+54.2%$164/sqft |
Source: Public Record Report a problem | ||
| 8/28/2002 | Sold | $350,200$106/sqft |
Source: Public Record Report a problem | ||
Public tax history
| Year | Property taxes | Tax assessment |
|---|---|---|
| 2025 | $9,172 +1.8% | $495,340 +2.9% |
| 2024 | $9,006 +2.5% | $481,380 +3% |
| 2023 | $8,789 +7.1% | $467,360 +3% |
| 2022 | $8,207 +1.5% | $453,750 +3% |
| 2021 | $8,084 +0.3% | $440,540 +1.4% |
| 2020 | $8,060 +2.2% | $434,460 +2.3% |
| 2019 | $7,884 | $424,700 +1.9% |
| 2018 | $7,884 +3.6% | $416,790 +2.1% |
| 2017 | $7,613 +2.5% | $408,220 +2.1% |
| 2016 | $7,430 +1% | $399,830 +0.7% |
| 2015 | $7,353 -2.7% | $397,060 +0.8% |
| 2014 | $7,558 | $393,910 +0.6% |
| 2013 | $7,558 +3.1% | $391,650 +2.6% |
| 2012 | $7,329 -1.2% | $381,610 -5% |
| 2011 | $7,416 -3.8% | $401,510 +6.1% |
| 2010 | $7,710 -9.5% | $378,450 -11% |
| 2009 | $8,517 -20.2% | $425,370 -22.9% |
| 2008 | $10,671 -0.1% | $551,800 +3% |
| 2007 | $10,682 +2% | $535,730 +12.5% |
| 2006 | $10,469 | $476,230 +3% |
| 2005 | -- | $462,360 +48.4% |
| 2004 | $6,914 +1.5% | $311,610 +1.9% |
| 2003 | $6,809 | $305,800 |
Find assessor info on the county website
Monthly payment
Est. payment$--/mo
Payment breakdown
Explore the cost of this home by adjusting the details. Changes won't be saved.All calculations are estimates and provided by Zillow, Inc. for informational purposes only. Actual amounts may vary.
HOA fees may include property taxes on listings classified as Co-Ops. Contact the listing agent and/or owner for fee details.
Mortgage interest rates are dependent on a number of factors, including credit score, down payment, and repayment length. Interest rate data provided by Zillow Group Marketplace, Inc. as of 1/1/1970 from various mortgage lenders with which we have lead or other similar arrangements; the Estimated Payment is an average of those rates.
See how much you could borrow to make a competitive offer.
Climate risks
Neighborhood: 33314
Nearby schools
GreatSchools rating
- 8/10Silver Ridge Elementary SchoolGrades: PK-5Distance: 3.2 mi
- 5/10Driftwood Middle SchoolGrades: 6-8Distance: 1.2 mi
- 2/10Hollywood Hills High SchoolGrades: 9-12Distance: 1.8 mi
Schools provided by the listing agent
- Elementary: Silver Ridge
- Middle: Driftwood
- High: Hollywood Hills
Source: BeachesMLS. This data may not be complete. We recommend contacting the local school district to confirm school assignments for this home.
A local agent can set up tours, give advice and negotiate with sellers.
- Florida
- Broward County
- Davie
- 33314
- 5970 SW 55th Street