You'll love this great location! Walk to West End shops and restaurants from this two-story brick townhome. The first floor features an open-concept living, dining, and large eat-in kitchen area, plus a 3/4 bath. The living room gets tons of natural light from the large windows. The second floor has two bedrooms, one full bathroom, laundry, and a bonus den. There are two underground parking stalls with the option of adding a garage door to create a private garage.
24-hour notice is required for showings. Closing is preferred before the end of January with possession on June 1st. The tenant's lease is in place through May 2024. Rent will be paid to the new owner.
Closed
$335,000
5970 W 16th St APT 705, Minneapolis, MN 55416
2beds
1,541sqft
Townhouse Side x Side
Built in 2002
-- sqft lot
$313,600 Zestimate®
$217/sqft
$2,155 Estimated rent
Home value
$313,600
$285,000 - $345,000
$2,155/mo
Zestimate® history
Owner options
List your home for rent
$2,155/mo
Rent Zestimate®
Find your next renter with Zillow Rental Manager. Plus, with online applications, you can quickly screen prospective tenants – for free.
$2,155/mo
Rent Zestimate®
Refinance and save
$2,608/mo
Est. payment
Refinancing to a lower rate could help reduce your monthly payments and save thousands over the life of the loan.
$2,608/mo
Est. payment
Explore your selling options
Work with a Zillow partner agent
Leverage their expertise and Zillow's premium Showcase listings to get your home seen by more buyers.
Get startedList with your own agent
Get your home in front of millions of buyers by listing it on Zillow.
Learn how to do itSell it yourself
Take full control of how buyers see your home on Zillow by listing For Sale by Owner (FSBO).
List your homeWhat's special
Zillow last checked:
Listing updated:
Listed by:
Jim Seabold 651-276-8555,
Coldwell Banker Realty,
Krista J. Wolter 612-247-5106
Bought with:
Victoria A Wilson
Edina Realty, Inc.
Source: NorthstarMLS as distributed by MLS GRID,MLS#: 6447224
Facts & features
Interior
Bedrooms & bathrooms
- Bedrooms: 2
- Bathrooms: 2
- Full bathrooms: 2
Bedroom
- Level: Upper
- Area: 202.8 Square Feet
- Dimensions: 10.4 x 19.5
Bedroom 2
- Level: Upper
- Area: 139.38 Square Feet
- Dimensions: 10.1 x 13.8
Dining room
- Level: Main
- Area: 112.62 Square Feet
- Dimensions: 12.11 x 9.3
Foyer
- Level: Main
- Area: 96 Square Feet
- Dimensions: 8 x 12
Kitchen
- Level: Main
- Area: 184.8 Square Feet
- Dimensions: 14 x 13.2
Living room
- Level: Main
- Area: 155.01 Square Feet
- Dimensions: 12.11 x 12.8
Sitting room
- Level: Upper
- Area: 109.08 Square Feet
- Dimensions: 10.1 x 10.8
Walk in closet
- Level: Upper
- Area: 56.7 Square Feet
- Dimensions: 7 x 8.1
Heating
- Forced Air
Cooling
- Central Air
Appliances
- Included: Dishwasher, Dryer, Microwave, Range, Refrigerator, Washer
- Laundry: Laundry Closet, In Unit, Upper Level
Features
- Basement: None
- Has fireplace: No
Interior area
- Total structure area: 1,541
- Total interior livable area: 1,541 sqft
- Finished area above ground: 1,541
- Finished area below ground: 0
Property
Parking
- Total spaces: 2
- Parking features: Attached, Garage Door Opener, Heated Garage, Insulated Garage, Underground
- Attached garage spaces: 2
- Has uncovered spaces: Yes
- Details: Garage Dimensions (17 x 23)
Accessibility
- Accessibility features: None
Features
- Levels: Two
- Stories: 2
- Pool features: None
Details
- Foundation area: 724
- Parcel number: 0411721320190
- Zoning description: Residential-Single Family
Construction
Type & style
- Home type: Townhouse
- Property subtype: Townhouse Side x Side
- Attached to another structure: Yes
Condition
- New construction: No
- Year built: 2002
Utilities & green energy
- Electric: Circuit Breakers, Power Company: Xcel Energy
- Gas: Natural Gas
- Sewer: City Sewer/Connected
- Water: City Water/Connected
Community & HOA
Community
- Subdivision: Pointe West Commons
HOA
- Has HOA: Yes
- Services included: Hazard Insurance, Lawn Care, Maintenance Grounds, Sanitation, Snow Removal, Water/Sewer
- HOA fee: $340 monthly
- HOA name: Compass Management
- HOA phone: 612-888-4710
Location
- Region: Minneapolis
Financial & listing details
- Price per square foot: $217/sqft
- Annual tax amount: $4,730
- Date on market: 11/8/2023
- Cumulative days on market: 57 days
- Road surface type: Paved
Price history
| Date | Event | Price |
|---|---|---|
| 1/29/2024 | Sold | $335,000$217/sqft |
Source:  NorthstarMLS as distributed by MLS GRID #6447224 Report a problem NorthstarMLS as distributed by MLS GRID #6447224 Report a problem | ||
Public tax history
Tax history is unavailable.
Neighborhood: Blackstone
Nearby homes
- $320,0002 bd2 ba-- sqft5970 W 16th St APT 715, Minneapolis, MN 55416Sold
- $327,3002 bd3 ba1.7k sqft5970 W 16th St APT 718, Minneapolis, MN 55416Off Market
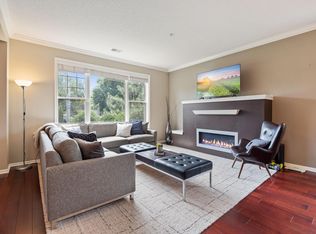
- $372,0002 bd3 ba1.6k sqft5970 W 16th St APT 708, Minneapolis, MN 55416Sold
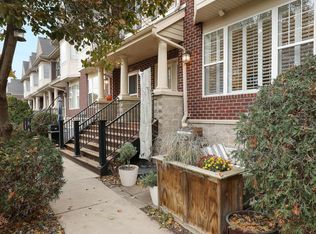
- $352,1003 bd3 ba1.7k sqft5970 W 16th St APT 701, Minneapolis, MN 55416Off Market
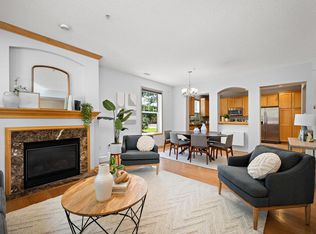
- $375,0002 bd2 ba1.6k sqft5970 W 16th St APT 710, Minneapolis, MN 55416Sold
- $374,5002 bd3 ba1.6k sqft5970 W 16th St APT 713, Minneapolis, MN 55416Off Market
- $372,5002 bd2 ba1.6k sqft5970 W 16th St APT 711, Minneapolis, MN 55416Sold
- $395,0002 bd2 ba1.6k sqft5970 W 16th St APT 712, Minneapolis, MN 55416Sold
Nearby schools
GreatSchools rating
- 7/10Peter Hobart Elementary SchoolGrades: K-5Distance: 0.8 mi
- 5/10St. Louis Park Middle SchoolGrades: 6-8Distance: 1.2 mi
- 8/10St. Louis Park Senior High SchoolGrades: 9-12Distance: 1.7 mi
Get a cash offer in 3 minutes
Find out how much your home could sell for in as little as 3 minutes with a no-obligation cash offer.
Estimated market value
$313,600
Get a cash offer in 3 minutes
Find out how much your home could sell for in as little as 3 minutes with a no-obligation cash offer.
Estimated market value
$313,600
- Minnesota
- Hennepin County
- Saint Louis Park
- 55416
- Blackstone
- 5970 W 16th St Apartment 705
Nearby cities
Nearby neighborhoods
Nearby zip codes
Other Saint Louis Park Topics
- Apartments for Rent in 55416
- Houses for Sale in 55416
- Houses for Rent in 55416
- 55416 Real Estate
- Saint Louis Park Condos
- Houses for Sale in Saint Louis Park
- Newest Listings in Saint Louis Park
- Saint Louis Park Home Values
- Saint Louis Park Real Estate Agents
- Saint Louis Park Refinance
- Saint Louis Park Mortgage Rates
