Skip main navigation
For sale
  • $949,000

    5970 W Sumac Avenue, Littleton, CO 80123

    5beds
    3,014sqft
    : 
    Loading
    Get pre-qualified
    Single Family Residence
    Built in 1997
    6,098 Square Feet Lot
    $-- Zestimate®
    $315/sqft
    $86/mo HOA

    What's special

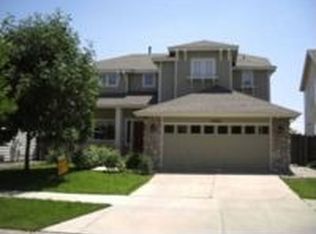
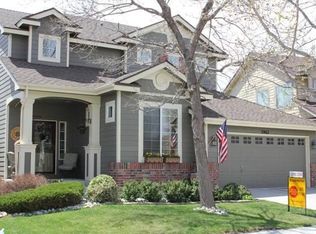
    Welcome to 5970 W Sumac Ave—a meticulously reimagined modern masterpiece in Littleton’s highly coveted Grant Ranch. With over $250,000 recently invested in a no-expense-spared luxury transformation, this home stands in a league of its own. For the buyer seeking an effortless, turnkey transition, this property can optionally be purchased fully furnished, complete with curated designer sectionals, TVs, and premium audio equipment. Skip the renovation headaches and step right into the ultimate luxury lifestyle. Property Highlights: Unbeatable Family Location: Uniquely positioned just 10 feet from the neighborhood daycare and 30 feet from the elementary school, and 60 feet from middle school—morning drop-offs take seconds! Step outside your door to enjoy Grant Ranch’s private lakes, community pool, tennis and basketball courts, and parks. Future-Proofed Systems: A brand-new roof (2025), all-new appliances throughout the entire home (including washer, dryer, fridge, stove, etc.), and a new heating and cooling system (installed in 2025) featuring a custom whole-house humidifier built into the HVAC system. You will also enjoy a newly finished driveway (2026) and a 2.5-car garage with a new door opener and a dedicated EV charger. Outdoor Oasis: Professionally landscaped front and back. The brand-new deck includes a built-in natural gas fire pit (hard-lined to the house), a premium built-in grill, and sleek custom metal and stainless-steel fencing. Modern Elegance: Freshly painted inside and out (2025), the open-concept layout features premium wood flooring, a striking custom metal staircase, brilliant modern lighting, built-in closets, and a fully renovated primary suite. Private Wellness Club: The fully finished lower level is an elite guest retreat featuring a bedroom, living room, modern kitchenette, and a jaw-dropping spa bathroom equipped with a custom 200°F+ traditional sauna and a dedicated cold plunge. Schedule your private tour today!
    15 days
    |
    869
    |
    57
    |

    Zillow last checked:

    Listing updated:

    Listed by:

    Dragan Vukovic 720-300-4106 dragan@urbangaterealty.com,

    UrbanGate Realty Group

    Source: REcolorado as distributed by MLS GRID,MLS#: 5871692MLS Logo

    Loading...

      Facts & features

      Interior

      Bedrooms & bathrooms
      • Bedrooms: 5
      • Bathrooms: 4
      • Full bathrooms: 3
      • 1/2 bathrooms: 1
      • Main level bathrooms: 1
      Bedroom
      • Description: Mountain Views
      • Features: Primary Suite
      • Level: Upper
      • Area: 196 Square Feet
      • Dimensions: 14 x 14
      Bedroom
      • Description: Kids/Guest Bedroom.
      • Level: Upper
      • Area: 110 Square Feet
      • Dimensions: 11 x 10
      Bedroom
      • Description: Guest Bedroom.
      • Level: Upper
      • Area: 156 Square Feet
      • Dimensions: 12 x 13
      Bedroom
      • Description: A Versatile Office And Library Space Featuring A Whiteboard, Which Can Easily Transition Into A Guest Bedroom.
      • Level: Upper
      • Area: 132 Square Feet
      • Dimensions: 12 x 11
      Bedroom
      • Description: A Spacious, Bright, And Fully Modernized Basement Bedroom Featuring Sleek Glass Closet Doors.
      • Level: Basement
      • Area: 126.5 Square Feet
      • Dimensions: 11.5 x 11
      Bathroom
      • Description: A Sleek, Modern Half-Bathroom Conveniently Located On The Main Floor For Guests.
      • Level: Main
      • Area: 20 Square Feet
      • Dimensions: 5 x 4
      Bathroom
      • Description: A Completely Modernized Master Bath Designed For Relaxation, Highlighted By An Elegant Standalone Tub.
      • Features: En Suite Bathroom
      • Level: Upper
      • Area: 120 Square Feet
      • Dimensions: 10 x 12
      Bathroom
      • Description: Guest Bathroom.
      • Level: Upper
      • Area: 60 Square Feet
      • Dimensions: 10 x 6
      Bathroom
      • Description: A Fully Modernized, Spa-Level Basement Bathroom Highlighted By Minimalist Fixtures, A Luxurious Shower, And A Relaxing Indoor Sauna.
      • Level: Basement
      • Area: 80 Square Feet
      • Dimensions: 8 x 10
      Bonus room
      • Description: A Large, Functional Basement Storage Room Equipped With Convenient Shelves And Organizers.
      • Area: 90 Square Feet
      • Dimensions: 9 x 10
      Family room
      • Description: A Bright And Modern Family Room Offering An Open Dining Area Alongside A Quiet, Cozy Library Corner.
      • Level: Main
      • Area: 285 Square Feet
      • Dimensions: 15 x 19
      Great room
      • Description: A Spacious And Bright, Completely New Basement Great Room Featuring A Striking Slatted Railing And A Fully Modern Kitchenette.
      • Level: Basement
      • Area: 212.5 Square Feet
      • Dimensions: 12.5 x 17
      Kitchen
      • Description: A Sophisticated, Fully Modernized Kitchen Featuring Sleek, Richly Toned Finishes And A Seamless Walk-Out Directly To The Deck.
      • Level: Main
      • Area: 172.5 Square Feet
      • Dimensions: 11.5 x 15
      Laundry
      • Level: Main
      • Area: 42 Square Feet
      • Dimensions: 7 x 6
      Laundry
      • Description: New Samsung Appliances (2025)
      • Level: Main
      • Area: 35 Square Feet
      • Dimensions: 7 x 5
      Living room
      • Description: A Bright And Welcoming Living Room, Fully Modernized And Centered Around A Stunning Fireplace.
      • Level: Main
      • Area: 286 Square Feet
      • Dimensions: 13 x 22
      Heating
      • Forced Air
      Cooling
      • Attic Fan, Central Air
      Appliances
      • Included: Bar Fridge, Dishwasher, Disposal, Dryer, Freezer, Humidifier, Microwave, Oven, Range, Refrigerator, Washer, Wine Cooler
      • Laundry: In Unit
      Features
      • Ceiling Fan(s), Eat-in Kitchen, Five Piece Bath, Granite Counters, High Ceilings, Kitchen Island, Open Floorplan, Sauna, Smoke Free, Walk-In Closet(s)
      • Flooring: Tile, Vinyl, Wood
      • Windows: Double Pane Windows, Window Coverings, Window Treatments
      • Basement: Crawl Space,Finished,Sump Pump
      • Has fireplace: Yes
      • Fireplace features: Gas, Living Room
      Interior area
      • Total structure area: 3,014
      • Total interior livable area: 3,014 sqft
      • Finished area above ground: 2,054
      • Finished area below ground: 960

      Property

      Parking
      • Total spaces: 3
      • Parking features: Concrete, Dry Walled, Electric Vehicle Charging Station(s), Garage Door Opener, Tandem
      • Attached garage spaces: 3
      Features
      • Levels: Two
      • Stories: 2
      • Patio & porch: Covered, Deck, Front Porch, Patio
      • Exterior features: Fire Pit, Gas Grill, Gas Valve, Private Yard, Rain Gutters, Smart Irrigation
      • Fencing: Full
      Lot
      • Size: 6,098 Square Feet
      • Features: Cul-De-Sac, Greenbelt, Landscaped, Near Public Transit
      • Residential vegetation: Other
      Details
      • Parcel number: 913104014
      • Zoning: R-1
      • Special conditions: Standard

      Construction

      Type & style
      • Home type: SingleFamily
      • Architectural style: Contemporary
      • Property subtype: Single Family Residence
      Materials
      • Concrete, Frame, Wood Siding
      • Foundation: Concrete Perimeter
      • Roof: Composition
      Condition
      • Updated/Remodeled
      • Year built: 1997
      Details
      • Builder name: Toll Brothers

      Utilities & green energy

      • Electric: 110V, 220 Volts
      • Sewer: Public Sewer
      • Water: Public
      • Utilities for property: Cable Available, Electricity Connected, Internet Access (Wired), Natural Gas Available, Natural Gas Connected

      Community & HOA

      Community
      • Security: Carbon Monoxide Detector(s), Security Entrance, Smart Cameras, Smart Security System, Smoke Detector(s), Video Doorbell
      • Subdivision: The Villages At Raccoon Creek
      HOA
      • Has HOA: Yes
      • Amenities included: Clubhouse, Playground, Pool, Tennis Court(s)
      • Services included: Maintenance Grounds, Snow Removal
      • HOA fee: $86 monthly
      • HOA name: The Grant Ranch Master Homeowners Assoc.
      • HOA phone: 720-974-4133
      Location
      • Region: Denver

      Financial & listing details

      • Price per square foot: $315/sqft
      • Tax assessed value: $751,500
      • Annual tax amount: $6,282
      • Date on market: 7/6/2026
      • Listing terms: Cash,Conventional,FHA,VA Loan
      • Exclusions: Furniture Negotiable! Sellers Personal Property.
      • Ownership: Corporation/Trust
      • Electric utility on property: Yes

        Estimated market value

        Not available

        Estimated sales range

        Not available

        Not available

        Price history

        DateEventPrice
        7/6/2026Listed for sale$949,000+65%$315/sqft
        Source: REcolorado as distributed by MLS GRID #5871692 Report a problem
        10/20/2020Sold$575,000-0.9%$191/sqft
        Source: Public Record Report a problem
        8/31/2020Pending sale$580,000$192/sqft
        Source: Exp Realty, Llc #7836025 Report a problem
        7/30/2020Listed for sale$580,000+19.3%$192/sqft
        Source: Exp Realty, Llc #7836025 Report a problem
        9/12/2016Sold$486,000+5.7%$161/sqft
        Source: Public Record Report a problem
        8/9/2016Pending sale$460,000$153/sqft
        Source: Kentwood Real Estate #7103413 Report a problem
        8/5/2016Listed for sale$460,000+62%$153/sqft
        Source: Kentwood Real Estate #7103413 Report a problem
        3/11/2002Sold$284,000+42.1%$94/sqft
        Source: Public Record Report a problem
        1/6/1998Sold$199,900$66/sqft
        Source: Public Record Report a problem

        Public tax history

        YearProperty taxesTax assessment
        2024$5,482 +13.3%$46,660 -6.4%
        2023$4,840 +1.4%$49,830 +23.1%
        2022$4,775 +4%$40,490 -2.8%
        2021$4,593 +0.1%$41,660 +3.6%
        2020$4,590 +12%$40,219 -0.7%
        2019$4,097 $40,500 +18%
        2018$4,097 +5.6%$34,320 +5.4%
        2017$3,878 +2.6%$32,550 +3.4%
        2016$3,780 +18.4%$31,470
        2015$3,193 0%$31,470 +23.3%
        2014$3,194 -2.8%$25,530
        2013$3,284 +11.3%$25,530 -2%
        2012$2,952 +1.5%$26,050 +0%
        2011$2,908 +1.4%$26,048 -4.5%
        2010$2,868 +2.5%$27,280
        2009$2,798 -0.1%$27,280 +4.1%
        2008$2,801 +7.5%$26,200
        2007$2,605 +0.7%$26,200 +7.6%
        2006$2,587 -0.4%$24,360
        2005$2,596 $24,360
        Find assessor info on the county website

        Monthly payment

        Est. payment

        Payment breakdown

        Explore the cost of this home by adjusting the details. Changes won't be saved.
        All calculations are estimates and provided by Zillow, Inc. for informational purposes only. Actual amounts may vary.
        HOA fees may include property taxes on listings classified as Co-Ops. Contact the listing agent and/or owner for fee details.
        Mortgage interest rates are dependent on a number of factors, including credit score, down payment, and repayment length. Interest rate data provided by Zillow Group Marketplace, Inc. as of 1/1/1970 from various mortgage lenders with which we have lead or other similar arrangements; the Estimated Payment is an average of those rates.
        See how much you could borrow to make a competitive offer.

        Climate risks

        Neighborhood: Marston

        Getting around

        13 / 100
        Car-Dependent
        21 / 100
        Minimal Transit
        30 / 100
        Somewhat Bikeable

        Nearby schools

        GreatSchools rating
        Schools provided by the listing agent
        • Elementary: Grant Ranch E-8
        • Middle: Grant Ranch E-8
        • High: John F. Kennedy
        • District: Denver 1

        Source: REcolorado as distributed by MLS GRID. This data may not be complete. We recommend contacting the local school district to confirm school assignments for this home.

        A local agent can set up tours, give advice and negotiate with sellers.

        Browse local experts

        Similar homes