Owner Financing Available! Designed with large groups in mind, this spacious 2,571sf± (CH) Grand Lake retreat features 6 beds/4
baths and sleeps up to 12 guests, making it ideal for family gatherings, retreats, and short-term rentals. Offered fully furnished,
the home includes two primary bedrooms and a spacious kitchen with a large island that seats 12. Multiple outdoor gathering
areas with lake views, along with the neighborhood pool, provide plenty of room to relax and enjoy time together, indoors and
out. A boat slip at Candlewyck Cove Marina is included, and STR management is available.
Owner/agent
For sale
$605,000
59700 E 307th Ln, Grove, OK 74344
6beds
2,571sqft
Single Family Residence
Built in 2007
0.49 Acres Lot
$-- Zestimate®
$235/sqft
$67/mo HOA
What's special
Offered fully furnishedNeighborhood poolTwo primary bedroomsSpacious kitchen
- 9 days
- 42
- 5
Zillow last checked:
Listing updated:
Listed by:
Gara Pelcher 918-760-1850,
Keller Williams Advantage
Source: MLS Technology, Inc.,MLS#: 2639750 Originating MLS: MLS Technology
Facts & features
Interior
Bedrooms & bathrooms
- Bedrooms: 6
- Bathrooms: 4
- Full bathrooms: 4
Primary bedroom
- Description: Primary Bedroom,Private Bath,Separate Closets,Walk-in Closet
- Level: First
Bedroom
- Description: Bedroom,Private Bath
- Level: First
Bedroom
- Description: Bedroom,No Bath
- Level: First
Bedroom
- Description: Bedroom,No Bath
- Level: First
Primary bathroom
- Description: Primary Bath,Bathtub,Full Bath,Separate Shower,Vent
- Level: First
Bathroom
- Description: Hall Bath,Bathtub,Full Bath,Heater,Vent
- Level: First
Bathroom
- Description: Hall Bath,Full Bath,Heater,Vent
- Level: First
Bonus room
- Description: Additional Room,
- Level: First
Den
- Description: Den/Family Room,Fireplace
- Level: First
Dining room
- Description: Dining Room,Combo w/ Living
- Level: First
Great room
- Description: Great Room/Combo,
- Level: First
Kitchen
- Description: Kitchen,Country,Eat-In,Island
- Level: First
Living room
- Description: Living Room,Combo,Fireplace,Great Room
- Level: First
Utility room
- Description: Utility Room,Inside
- Level: First
Heating
- Central, Electric, Multiple Heating Units
Cooling
- Central Air, 2 Units
Appliances
- Included: Dryer, Dishwasher, Electric Water Heater, Disposal, Microwave, Oven, Range, Refrigerator, Stove, Washer
- Laundry: Washer Hookup, Electric Dryer Hookup
Features
- Granite Counters, High Ceilings, High Speed Internet, Ceiling Fan(s), Electric Range Connection, Programmable Thermostat
- Flooring: Carpet, Tile
- Windows: Vinyl
- Basement: Crawl Space
- Number of fireplaces: 1
- Fireplace features: Insert
Interior area
- Total structure area: 2,571
- Total interior livable area: 2,571 sqft
Property
Features
- Levels: One
- Stories: 1
- Patio & porch: Covered, Porch
- Exterior features: Other, Rain Gutters
- Pool features: None
- Fencing: None
- Has view: Yes
- View description: Seasonal View
- Waterfront features: Boat Dock/Slip, Lake, River Access, Water Access
- Body of water: Grand Lake
Lot
- Size: 0.49 Acres
- Features: Cul-De-Sac, Mature Trees, Other
Details
- Additional structures: None
- Parcel number: 210040754
Construction
Type & style
- Home type: SingleFamily
- Property subtype: Single Family Residence
Materials
- Brick, Wood Frame
- Foundation: Crawlspace
- Roof: Asphalt,Fiberglass
Condition
- Year built: 2007
Utilities & green energy
- Sewer: Aerobic Septic
- Water: Public
- Utilities for property: Electricity Available, Fiber Optic Available, Water Available
Community & HOA
Community
- Features: Gutter(s), Marina
- Security: No Safety Shelter, Smoke Detector(s)
- Subdivision: Delaware Co Unplatted
HOA
- Has HOA: Yes
- Amenities included: Other, Pool
- HOA fee: $67 monthly
Location
- Region: Grove
Financial & listing details
- Price per square foot: $235/sqft
- Annual tax amount: $2,727
- Date on market: 11/3/2026
- Cumulative days on market: 10 days
- Listing terms: Conventional,Owner Will Carry
Estimated market value
Not available
Estimated sales range
Not available
Not available
Price history
| Date | Event | Price |
|---|---|---|
| 11/3/2026 | Listed for sale | $605,000$235/sqft |
Source:  MLS Technology, Inc. #2639750 Report a problem | ||
Public tax history
Tax history is unavailable.
Monthly payment
Est. payment
Payment breakdown
Explore the cost of this home by adjusting the details. Changes won't be saved.Climate risks
Neighborhood: 74344
Nearby schools
Schools provided by the listing agent
- Elementary: Grove
- Middle: Grove
- High: Grove
- District: Grove - Sch Dist (D3)
Source: MLS Technology, Inc.. This data may not be complete. We recommend contacting the local school district to confirm school assignments for this home.
Similar homes
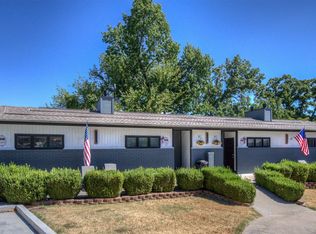
- $625,5005 bd3 ba2.9k sqft59636 E 307th Ln #H4, Grove, OK 74344For Sale
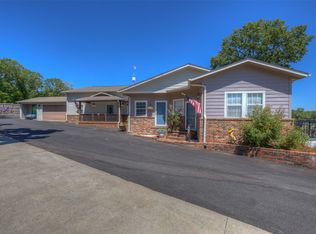 MLS ID #2640344, Gara Pelcher, Keller Williams Advantage. MLS Technology, Inc.
- $649,0004 bd4 ba2.2k sqft2306 Evans Dr, Grove, OK 74344For Sale
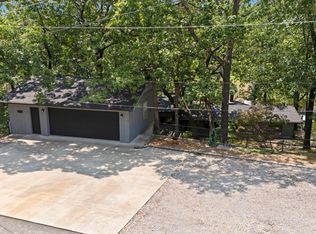 MLS ID #26-1841, Donna White, Solid Rock Realtors - Grove. Northeast Oklahoma BOR
- $689,0004 bd3 ba2.9k sqft2515 Shasten St, Grove, OK 74344For Sale
 MLS ID #26-1371, Lisa Arizpe, Keller Williams Realty Grand Lake. Northeast Oklahoma BOR
- $569,0003 bd3 ba2.4k sqft59796 E 318th Ln, Grove, OK 74344For Sale
 MLS ID #2632707, Kendra Gillette, Keller Williams Premier. MLS Technology, Inc.
