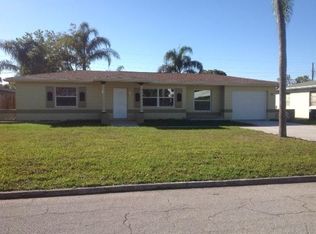
Welcome to your dream home in the heart of desirable Kenneth City! This charming 3-bedroom, 2-bathroom concrete block residence offers the perfect blend of comfort and convenience. Enjoy a spacious family room, a versatile bonus room ( Office ) , and a private backyard oasis ideal for relaxation and entertaining. The open-concept dining and kitchen area creates a warm and inviting atmosphere, while the converted garage offers a flexible living space. With easy access to 54th Ave N, you're just steps away from shops, restaurants, schools. Plus, downtown St. Pete and the beaches are a short drive away! Whether you're a first-time homebuyer, a growing family, or an investor, this gem won't last long. Schedule Your Showing today!
Sold for $365,000
$365,000
5971 52ND AVENUE N, KENNETH CITY, FL 33709
3beds
1,536sqft
Single Family Residence
Built in 1958
7,754 Square Feet Lot
$350,800 Zestimate®
$238/sqft
$2,636 Estimated rent
Home value
$350,800
$316,000 - $389,000
$2,636/mo
Zestimate® history
Owner options
List your home for rent
$2,636/mo
Rent Zestimate®
Find your next renter with Zillow Rental Manager. Plus, with online applications, you can quickly screen prospective tenants – for free.
$2,636/mo
Rent Zestimate®
Refinance and save
$2,535/mo
Est. payment
Refinancing to a lower rate could help reduce your monthly payments and save thousands over the life of the loan.
$2,535/mo
Est. payment
Explore your selling options
Work with a Zillow partner agent
Leverage their expertise and Zillow's premium Showcase listings to get your home seen by more buyers.
Get startedList with your own agent
Get your home in front of millions of buyers by listing it on Zillow.
Learn how to do itSell it yourself
Take full control of how buyers see your home on Zillow by listing For Sale by Owner (FSBO).
List your homeWhat's special
Converted garagePrivate backyard oasisSpacious family room
Zillow last checked:
Listing updated:
Listed by:
Felix Scott, Jr 727-370-8218,
REALTY ONE GROUP SUNSHINE 727-325-5843
Bought with:
Jorge Riveron, 3608149
LANTES REALTY GROUP LLC
Source: Stellar MLS,MLS#: TB8344516 Originating MLS: Suncoast Tampa
Originating MLS: Suncoast Tampa
Facts & features
Interior
Bedrooms & bathrooms
- Bedrooms: 3
- Bathrooms: 2
- Full bathrooms: 2
Primary bedroom
- Features: Built-in Closet
- Level: First
- Area: 176.4 Square Feet
- Dimensions: 12x14.7
Bedroom 2
- Features: Built-in Closet
- Level: First
- Area: 145.58 Square Feet
- Dimensions: 14.4x10.11
Bedroom 3
- Features: Built-in Closet
- Level: First
- Area: 111.21 Square Feet
- Dimensions: 10.11x11
Bathroom 1
- Level: First
- Area: 37.5 Square Feet
- Dimensions: 5x7.5
Bathroom 2
- Level: First
- Area: 24.85 Square Feet
- Dimensions: 7.1x3.5
Balcony porch lanai
- Level: First
- Area: 184.8 Square Feet
- Dimensions: 23.1x8
Dining room
- Level: First
- Area: 140.4 Square Feet
- Dimensions: 13x10.8
Family room
- Level: First
- Area: 227.55 Square Feet
- Dimensions: 20.5x11.1
Foyer
- Level: First
- Area: 53.11 Square Feet
- Dimensions: 4.7x11.3
Kitchen
- Level: First
- Area: 126.36 Square Feet
- Dimensions: 11.7x10.8
Laundry
- Level: First
- Area: 35.52 Square Feet
- Dimensions: 4.8x7.4
Living room
- Level: First
- Area: 314.58 Square Feet
- Dimensions: 21.4x14.7
Office
- Level: First
- Area: 112.21 Square Feet
- Dimensions: 10.1x11.11
Heating
- Central
Cooling
- Central Air
Appliances
- Included: Oven, Convection Oven, Cooktop, Dishwasher, Dryer, Electric Water Heater, Freezer, Microwave, Range Hood, Refrigerator, Washer
- Laundry: Electric Dryer Hookup, In Garage, Inside, Washer Hookup
Features
- Ceiling Fan(s), Solid Wood Cabinets, Thermostat
- Flooring: Tile, Hardwood
- Has fireplace: No
Interior area
- Total structure area: 1,884
- Total interior livable area: 1,536 sqft
Property
Parking
- Parking features: Bath In Garage
Features
- Levels: One
- Stories: 1
- Patio & porch: Deck, Enclosed, Front Porch, Porch
- Exterior features: Garden, Rain Gutters
- Fencing: Vinyl
Lot
- Size: 7,754 Square Feet
- Dimensions: 73 x 105
Details
- Additional structures: Shed(s), Storage
- Parcel number: 053116460800140160
- Special conditions: None
Construction
Type & style
- Home type: SingleFamily
- Property subtype: Single Family Residence
Materials
- Block, Concrete
- Foundation: Concrete Perimeter, Slab
- Roof: Shingle
Condition
- New construction: No
- Year built: 1958
Utilities & green energy
- Sewer: Public Sewer
- Water: Public
- Utilities for property: BB/HS Internet Available, Cable Available, Cable Connected, Electricity Available, Electricity Connected, Phone Available, Public, Sewer Available, Sewer Connected, Water Available, Water Connected
Community & HOA
Community
- Pet fee: $0 monthly
- Subdivision: KENNETH CITY UNIT 5 2ND ADD
HOA
- Has HOA: No
Location
- Region: Kenneth City
Financial & listing details
- Price per square foot: $238/sqft
- Tax assessed value: $291,085
- Annual tax amount: $1,242
- Date on market: 1/30/2025
- Cumulative days on market: 22 days
- Listing terms: Cash,Conventional,FHA,VA Loan
- Ownership: Fee Simple
- Total actual rent: 0
- Electric utility on property: Yes
- Road surface type: Asphalt
Price history
| Date | Event | Price |
|---|---|---|
| 4/3/2025 | Sold | $365,000-3.9%$238/sqft |
Source:  Stellar MLS #TB8344516 Report a problem Stellar MLS #TB8344516 Report a problem | ||
| 2/28/2025 | Pending sale | $379,999$247/sqft |
Source: Stellar MLS #TB8344516 Report a problem | ||
| 2/26/2025 | Listing removed | $379,999$247/sqft |
Source: Stellar MLS #TB8344516 Report a problem | ||
| 2/24/2025 | Listed for sale | $379,999$247/sqft |
Source: Stellar MLS #TB8344516 Report a problem | ||
| 2/19/2025 | Pending sale | $379,999$247/sqft |
Source: Stellar MLS #TB8344516 Report a problem | ||
| 2/17/2025 | Price change | $379,999-2.6%$247/sqft |
Source: Stellar MLS #TB8344516 Report a problem | ||
| 1/30/2025 | Listed for sale | $390,000$254/sqft |
Source: Stellar MLS #TB8344516 Report a problem | ||
Public tax history
| Year | Property taxes | Tax assessment |
|---|---|---|
| 2025 | $1,491 +20.1% | $111,944 +12.5% |
| 2024 | $1,242 +2.8% | $99,525 +3% |
| 2023 | $1,208 +27.7% | $96,626 +3% |
| 2022 | $946 | $93,812 |
Find assessor info on the county website
Neighborhood: 33709
Nearby homes
- $306,100-- bd2 ba1.2k sqft5981 52nd Ave N, Kenneth City, FL 33709Off Market
- $2,2953 bd2 ba1k sqft5982 52nd Ave N, Kenneth City, FL 33709For Rent
- $465,6004 bd2 ba1.9k sqft5961 52nd Ave N, Kenneth City, FL 33709Off Market

- $342,9002 bd1 ba900 sqft5231 59th Cir W APT A9, Kenneth City, FL 33709Off Market

- $431,2002 bd2 ba1.4k sqft5962 52nd Ave N, Kenneth City, FL 33709Off Market
- $325,800-- bd1 ba1k sqft5951 52nd Ave N, Kenneth City, FL 33709Off Market
- $364,200-- bd2 ba1.3k sqft5999 52nd Ave N, Kenneth City, FL 33709Off Market
- $374,1002 bd2 ba1k sqft5235 60th St N, Kenneth City, FL 33709Off Market
Nearby schools
GreatSchools rating
- 6/10Blanton Elementary SchoolGrades: PK-5Distance: 0.5 mi
- 7/10Tyrone Middle SchoolGrades: 6-8Distance: 1.9 mi
- 3/10Dixie M. Hollins High SchoolGrades: 9-12Distance: 0.4 mi
Schools provided by the listing agent
- Elementary: Lealman Avenue Elementary-PN
- Middle: Meadowlawn Middle-PN
- High: Dixie Hollins High-PN
Source: Stellar MLS. This data may not be complete. We recommend contacting the local school district to confirm school assignments for this home.
Get a cash offer in 3 minutes
Find out how much your home could sell for in as little as 3 minutes with a no-obligation cash offer.
Estimated market value
$350,800
Get a cash offer in 3 minutes
Find out how much your home could sell for in as little as 3 minutes with a no-obligation cash offer.
Estimated market value
$350,800
- Florida
- Pinellas County
- Kenneth City
- 33709
- 5971 52ND AVENUE N
Nearby cities
Nearby zip codes
Other Kenneth City Topics
